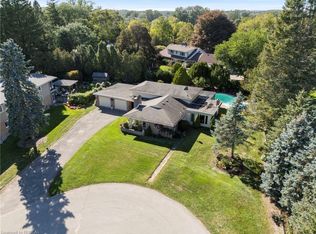
RARE OPPORTUNITY IN AVA HEIGHTS! This beautifully updated bungalow offers over 1,500 sq. ft. on the main level in a prime Brantford location. Step inside and be impressed by the space and thoughtful updates throughout. The main level features an updated kitchen, new flooring, and a dream 4-piece bathroom complete with a glass walk-in shower and relaxing soaker tub. The chef’s kitchen is a standout, offering a large island, plenty of cabinet space, and an open-concept layout that flows into the spacious dining room. The large living room is filled with natural light from its bright windows, with California shutters throughout adding both character and privacy. The main floor is complete with two bedrooms, featuring large closets and functional layout designed for easy bungalow living. Downstairs, the lower level provides plenty of additional space with room for a recreation area, games room, 3-piece bathroom, and generous storage. The flexible layout gives you plenty of opportunity to create additional living space to suit your needs. One of the home’s most unique features is the private courtyard located just off the dining room, perfect for outdoor dining, entertaining, or enjoying a quiet morning coffee. In addition to the courtyard, the property also offers a separate backyard space, giving you multiple areas to enjoy outdoors. Located in highly desirable Ava Heights, you can enjoy mature streets, established homes, nearby walking trails, the Grand River, convenient access to the Brantford Golf & Country Club, and everyday amenities. Move-in ready and full of character, 9 Riverview Drive offers the best of both worlds: a beautifully updated home while still maintaining the charm and character you expect to find in Ava Heights. Book your private showing today!
For sale
C$875,000
9 Riverview Dr, Brantford, ON N3T 5A6
2beds
1,504sqft
Single Family Residence, Residential
Built in 1950
-- sqft lot
$-- Zestimate®
C$582/sqft
C$-- HOA
What's special
Beautifully updated bungalowUpdated kitchenNew flooringGlass walk-in showerRelaxing soaker tubLarge islandPlenty of cabinet space
- 5 days
- 9
- 0
Zillow last checked:
Listing updated:
Listed by:
Cheryl Avarell, Salesperson,
Royal LePage Action Realty,
Nicole Hoover, Salesperson,
Royal LePage Action Realty
Source: ITSO,MLS®#: 40875146Originating MLS®#: Brantford Regional Real Estate Association Inc.
Facts & features
Interior
Bedrooms & bathrooms
- Bedrooms: 2
- Bathrooms: 2
- Full bathrooms: 2
- Main level bathrooms: 1
- Main level bedrooms: 2
Bedroom
- Level: Main
Bedroom
- Level: Main
Bathroom
- Features: 4-Piece
- Level: Main
Bathroom
- Features: 3-Piece
- Level: Basement
Dining room
- Level: Main
Game room
- Level: Basement
Kitchen
- Level: Main
Laundry
- Level: Basement
Living room
- Level: Main
Other
- Level: Basement
Recreation room
- Level: Basement
Heating
- Forced Air, Natural Gas
Cooling
- Central Air
Appliances
- Included: Dishwasher, Dryer, Microwave, Refrigerator, Stove, Washer
- Laundry: In Basement
Features
- Basement: Full,Finished,Sump Pump
- Has fireplace: No
Interior area
- Total structure area: 2,511
- Total interior livable area: 1,504 sqft
- Finished area above ground: 1,504
- Finished area below ground: 1,007
Video & virtual tour
Property
Parking
- Total spaces: 5
- Parking features: Carport
- Uncovered spaces: 4
Features
- Stories: 1
- Waterfront features: River/Stream
- Frontage type: East
- Frontage length: 81.46
Lot
- Dimensions: 81.46 x
- Features: Urban, Near Golf Course, Open Spaces, Park, Playground Nearby, Public Transit, Quiet Area, School Bus Route, Schools, Shopping Nearby, Trails
Details
- Parcel number: 322760054
- Zoning: NLR
Construction
Type & style
- Home type: SingleFamily
- Architectural style: Bungalow
- Property subtype: Single Family Residence, Residential
Materials
- Brick Veneer, Other
- Foundation: Other
- Roof: Asphalt Shing
Condition
- 51-99 Years
- New construction: No
- Year built: 1950
Utilities & green energy
- Sewer: Sewer (Municipal)
- Water: Municipal
Community & HOA
Location
- Region: Brantford
Financial & listing details
- Price per square foot: C$582/sqft
- Annual tax amount: C$5,790
- Date on market: 10/31/2026
- Inclusions: Dishwasher, Dryer, Microwave, Refrigerator, Stove, Washer, Water Softener Never Been Used - As Is. Sprinkler System In As Is Condition.
Price history
| Date | Event | Price |
|---|---|---|
| 10/31/2026 | Listed for sale | C$875,000C$582/sqft |
Source: ITSO #40875146 Report a problem | ||
Public tax history
Tax history is unavailable.
Climate risks
Neighborhood: Holmedale
Nearby schools
GreatSchools rating
No schools nearby
We couldn't find any schools near this home.
Similar homes
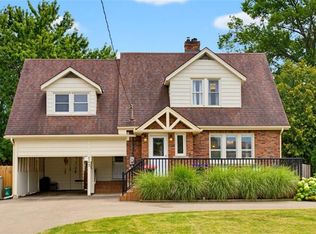
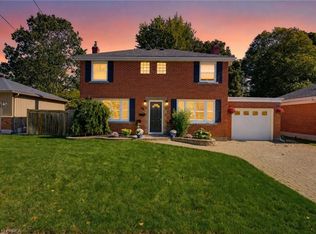
- C$699,9003 bd2 ba1.5k sqft149 Tollgate Rd, Brantford, ON N3R 4Z9For Sale
 MLS ID #40875313, Tamara Cupoli, Broker, Century 21 Heritage House LTD. ITSO
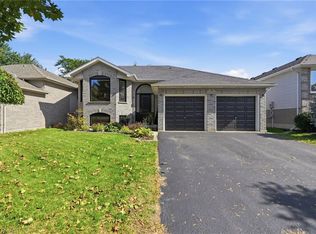
- C$699,9193 bd2 ba1.3k sqft38 Admiral Rd, Brantford, ON N3R 1L6For Sale
 MLS ID #40872651, Jason Lesky, Salesperson, Pay It Forward Realty. ITSO
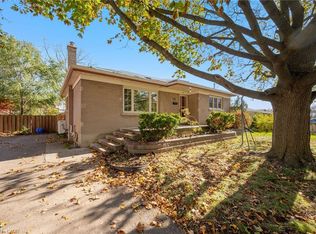
- C$799,9005 bd2 ba1.3k sqft8 Moyle Dr, Brantford, ON N3V 1E5For Sale
 MLS ID #40874391, Kristopher Goulart, Salesperson, Real Broker Ontario Ltd Brokerage. ITSO
- C$649,9003 bd3 ba1k sqft20 Horner St, Brantford, ON N3R 2C4For Sale
 MLS ID #40875160, Gary Singh, Salesperson, Royal Lepage Signature Realty. ITSO
