STUNNING NEW MODEL HOME – 141 PARKSIDE DRIVE! Welcome to this custom-built Schuit Home, where quality craftsmanship meets modern luxury with over 3000 sq. ft. of total finished living space. From the moment you arrive, you’ll be captivated by the architecturally impressive exterior, thoughtful design, and upscale finishes throughout. Step inside and be wowed by the 10 ft ceilings, elegant light fixtures, and large windows that fill the home with natural light. The open-concept great room showcases a custom gas fireplace and designer details that set the tone for the entire space. The chef’s kitchen is a true showstopper—featuring high-end custom cabinetry, a large island with waterfall quartz counters, a pantry, and a unique coffee bar. Every detail has been carefully planned to create the perfect space for both everyday living and entertaining. The dining area is illuminated by stunning lighting and flows seamlessly onto a 19’x11’ covered patio, offering the ultimate indoor-outdoor lifestyle. The primary bedroom suite features elegant custom built-in cabinetry and a luxurious ensuite complete with a double vanity and rainfall shower. A second bedroom and a beautiful 3-piece bathroom complete the main level. The fully finished lower level adds even more space, including a cozy rec room, two additional large bedrooms, a 4-piece bathroom, and ample storage in the mechanical room. This home comes fully landscaped and fenced along the back, offering move-in-ready luxury inside and out. Featuring a 21.4' x 20.6' double car garage with an upgraded insulated door and glass inserts, allowing for an abundance of natural light. Ideally located close to the Brantford Golf & Country club, SC Johnson trail, and the Grand River, this is your opportunity to own a truly remarkable home built with care, detail, and sophistication in your dream location. Prepare to be blown away—book your private showing today!
New construction
C$1,468,000
141 Parkside Dr, Brantford, ON N3T 0S9
4beds
1,711sqft
Single Family Residence, Residential
Built in 2025
6,000 Square Feet Lot
$-- Zestimate®
C$858/sqft
C$-- HOA
What's special
Architecturally impressive exteriorElegant light fixturesLarge windowsOpen-concept great roomCustom gas fireplaceDesigner detailsHigh-end custom cabinetry
- 294 days |
- 28 |
- 0 |
Zillow last checked:
Listing updated:
Listed by:
Cheryl Avarell, Salesperson,
Royal LePage Action Realty
Source: ITSO,MLS®#: 40776002Originating MLS®#: Brantford Regional Real Estate Association Inc.
Facts & features
Interior
Bedrooms & bathrooms
- Bedrooms: 4
- Bathrooms: 3
- Full bathrooms: 3
- Main level bathrooms: 2
- Main level bedrooms: 2
Other
- Level: Main
Bedroom
- Level: Main
Bedroom
- Level: Basement
Bedroom
- Level: Basement
Bathroom
- Features: 3-Piece
- Level: Main
Bathroom
- Features: 4-Piece
- Level: Basement
Other
- Features: 5+ Piece
- Level: Main
Great room
- Level: Main
Other
- Level: Main
Mud room
- Level: Main
Recreation room
- Level: Basement
Utility room
- Level: Basement
Heating
- Forced Air, Natural Gas
Cooling
- Central Air
Appliances
- Included: Water Heater Owned, Dishwasher, Dryer, Hot Water Tank Owned, Microwave, Refrigerator, Stove, Washer
- Laundry: Main Level
Features
- Basement: Full,Finished
- Number of fireplaces: 1
- Fireplace features: Gas
Interior area
- Total structure area: 3,031
- Total interior livable area: 1,711 sqft
- Finished area above ground: 1,711
- Finished area below ground: 1,320
Video & virtual tour
Property
Parking
- Total spaces: 4
- Parking features: Attached Garage, Private Drive Double Wide
- Attached garage spaces: 2
- Uncovered spaces: 2
Features
- Stories: 1
- Patio & porch: Patio
- Waterfront features: River/Stream
- Frontage type: West
- Frontage length: 60.00
Lot
- Size: 6,000 Square Feet
- Dimensions: 60 x 100
- Features: Urban, Rectangular, Near Golf Course, Highway Access, Hospital, Major Highway, Park, Quiet Area, Schools, Trails
- Topography: Flat
Details
- Parcel number: 322750340
- Zoning: R1-A
Construction
Type & style
- Home type: SingleFamily
- Architectural style: Bungalow
- Property subtype: Single Family Residence, Residential
Materials
- Other
- Foundation: Poured Concrete
- Roof: Asphalt Shing
Condition
- New Construction
- New construction: Yes
- Year built: 2025
Utilities & green energy
- Sewer: Sewer (Municipal)
- Water: Municipal
Community & HOA
Location
- Region: Brantford
Financial & listing details
- Price per square foot: C$858/sqft
- Date on market: 10/10/2025
- Inclusions: Dishwasher, Dryer, Hot Water Tank Owned, Microwave, Refrigerator, Stove, Washer
Cheryl Avarell, Salesperson
Cheryl Avarell, Salesperson
(519) 753-7311
By pressing Contact Agent, you agree that the real estate professional identified above may call/text you about your search, which may involve use of automated means and pre-recorded/artificial voices. You don't need to consent as a condition of buying any property, goods, or services. Message/data rates may apply. You also agree to our Terms of Use. Zillow does not endorse any real estate professionals. We may share information about your recent and future site activity with your agent to help them understand what you're looking for in a home.
Price history
| Date | Event | Price |
|---|---|---|
| 10/10/2025 | Listed for sale | C$1,468,000C$858/sqft |
Source: ITSO #40776002 Report a problem | ||
Public tax history
Tax history is unavailable.
Climate risks
Neighborhood: Holmedale
Nearby schools
GreatSchools rating
No schools nearby
We couldn't find any schools near this home.
- C$1,375,0002 bd3 ba1.7k sqft163 Parkside Dr, Brantford, ON N3T0S9For Sale

- C$---- bd-- ba-- sqft145 Parkside Dr, Brantford, ON N3T5G3Off Market
- C$1,598,0005 bd3 ba2.7k sqft159 Parkside Dr, Brantford, ON N3T0S9For Sale

- C$1,375,0002 bd3 ba1.7k sqft161 Parkside Dr, Brantford, ON N3T0S9For Sale
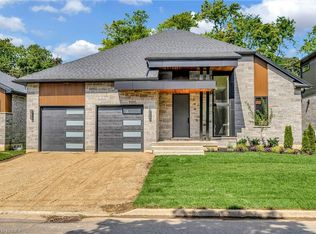
- C$620,0003 bd2 ba1.1k sqft58 Lincoln Ave, Brantford, ON N3T4S7Sold
- C$---- bd-- ba-- sqft59 Lansdowne Ave, Brantford, ON N3T4T4Off Market
- C$530,0002 bd2 ba763 sqft47 Lansdowne Ave, Brantford, ON N3T4T4Sold
- C$720,0004 bd2 ba1.5k sqft36 Lincoln Ave, Brantford, ON N3T4S7Sold
Similar homes
- C$1,499,9004 bd3 ba2.2k sqft35 Golfdale Rd, Brantford, ON N3T 5H6For Sale
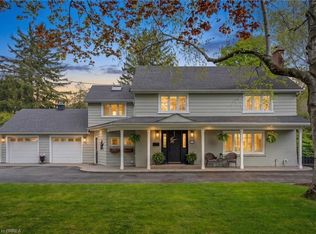 MLS ID #40849922, Michael Deangelis, Broker, Coldwell Banker Homefront Realty. ITSO
 - C$1,375,0002 bd3 ba1.7k sqft161 Parkside Dr, Brantford, ON N3T 0S9For SaleMLS ID #40733630, Cheryl Avarell, Salesperson, Royal LePage Action Realty. ITSO
- C$1,375,0002 bd3 ba1.7k sqft163 Parkside Dr, Brantford, ON N3T 0S9For SaleMLS ID #40733664, Cheryl Avarell, Salesperson, Royal LePage Action Realty. ITSO
- C$1,159,0003 bd3 ba2.3k sqft10 Stymie Blvd, Brantford, ON N3T 5K3For Sale
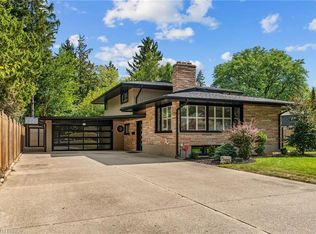 MLS ID #40851504, Nate Lockey, Broker, Re/Max Twin City Realty Inc. ITSO
 - C$1,399,0004 bd4 ba1.9k sqft24 Brant Rd, Brant, ON N3L 3E1For SaleMLS ID #40846316, Faisal Susiwala, Broker of Record, RE/MAX TWIN CITY FAISAL SUSIWALA REALTY. ITSO
- C$1,299,9004 bd3 ba1.6k sqft6 Macneil Ct, Brant, ON N3S 0G3For SaleMLS ID #40851969, Mary Hamilton, Salesperson, RE/MAX Escarpment Realty Inc.. ITSO
- C$1,649,9005 bd4 ba2.4k sqft21 Tedley Blvd, Brantford, ON N3T 0E3For SaleMLS ID #40845097, Kate Broddick, Salesperson, Revel Realty Inc. ITSO
- C$899,9004 bd4 ba2k sqft267 Memorial Dr, Brantford, ON N3R 7G6For SaleMLS ID #40851085, George Lou Karmiris, Broker, Century 21 Heritage House LTD. ITSO
- C$1,169,9004 bd3 ba2k sqft25 Brian Dr, Brant, ON N0E 1A0For SaleMLS ID #40852402, Lauren Harrington, Salesperson, Re/Max Escarpment Realty Inc.. ITSO
- C$869,9003 bd2 ba1.3k sqft25 Seneca Cres, Brantford, ON N3R 1K3For SaleMLS ID #40850789, Brendon Aasla, Salesperson, Re/Max Twin City Realty Inc.. ITSO
- C$1,399,4443 bd3 ba2.2k sqft1266 Colborne St W, Brantford, ON N3T 1K9For SaleMLS ID #40816562, Joseph Rosati, Broker of Record, Homelife Professionals Realty Inc.. ITSO
- C$1,075,0004 bd2 ba2k sqft48 Oxbow Rd, Brant, ON N3T 5L6For SaleMLS ID #40850237, Jake Eivers, Broker of Record, Pay It Forward Realty. ITSO
- C$1,299,0005 bd3 ba2.1k sqft228 Salt Springs Church Rd, Brant, ON N3T 5L9For SaleMLS ID #40830155, Nate Lockey, Broker, Re/Max Twin City Realty Inc. ITSO
- C$999,0003 bd2 ba1.6k sqft115 Daugaard Ave, Brant, ON N3L 0L6For SaleMLS ID #40851491, Deborah Ann Brown, Broker, RE/MAX Escarpment Realty Inc.. ITSO
- C$1,099,9003 bd3 ba1.9k sqft68 Cedar St #11, Brant, ON N3L 0A1For SaleMLS ID #40850312, Danielle Grant, Salesperson, Real Broker Ontario Ltd.. ITSO
- C$1,499,0004 bd3 ba2k sqft404 Hamilton Dr, Hamilton, ON L9G 2B1For SaleMLS ID #40838101, Paolo Divitantonio, Salesperson, RE/MAX Escarpment Realty Inc.. ITSO
- C$2,200,0005 bd3 ba2k sqft282 German School Rd, Brant, ON N3L 3E1For SaleMLS ID #40850221, Ruth Warner, Salesperson, R.W. Dyer Realty Inc., Brokerage. ITSO
- C$1,190,0004 bd3 ba1.4k sqft26 King St, Brant, ON N0E 1A0For SaleMLS ID #40841816, Kelly Fisher, Salesperson, Royal LePage State Realty Inc.. ITSO
- C$849,9195 bd4 ba2.1k sqft32 Arlington Pkwy, Brant, ON N3L 0G2For SaleMLS ID #40851327, Jason Lesky, Salesperson, Pay It Forward Realty. ITSO
- C$1,549,9003 bd4 ba1.7k sqft2 Hudson Dr, Brantford, ON N3T 0V6New ConstructionMLS ID #40697567, Karen Hobbs-Thomson, Broker, Re/Max Twin City Realty Inc.. ITSO
