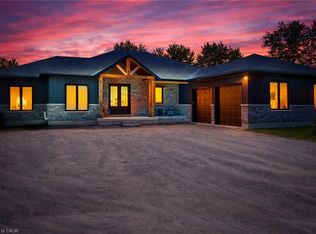
Welcome to 11–68 Cedar Street, Paris — a stunning, nearly new bungaloft offering the perfect blend of modern elegance and an unbeatable location in one of Paris’ most sought-after communities. Built in 2023 as part of Pinevest Homes’ Cedarlane collection, this beautifully designed home features 3 bedrooms, 3 full bathrooms, and approximately 1,985 sq ft of finished living space — ideal for families or professionals seeking low-maintenance luxury. From the moment you step inside the spacious foyer, you’ll appreciate the refined finishes and bright open-concept layout designed for effortless everyday living and entertaining. The gourmet kitchen is a true showpiece, featuring stainless steel appliances, a gas stove with double oven functionality, quartz countertops, custom cabinetry, and a stunning 9-foot extended island made for gathering. The main floor offers two well-appointed bedrooms, including a serene primary retreat filled with natural light, complete with a walk-in closet with custom organization and a beautifully appointed 3-piece ensuite. Upstairs, a private loft-style bedroom and full 4-piece bathroom create the perfect guest suite, home office, or additional family retreat. The unfinished basement boasts impressive 9-foot ceilings, large windows, and a bathroom rough-in, offering endless potential for future living space. Additional highlights include oak staircases to both levels, extended cabinetry in the ensuite and laundry, and an owned water softener. Located just minutes from downtown Paris and only 4 minutes to Highway 403, this home delivers exceptional convenience in a quiet, desirable neighbourhood close to parks, shopping, and dining. This is more than a home — it’s where your next chapter begins.
For sale
C$1,099,900
68 Cedar St #11, Brant, ON N3L 0A1
3beds
1,975sqft
Single Family Residence, Residential
Built in ----
489 Square Feet Lot
$-- Zestimate®
C$557/sqft
C$200/mo HOA
What's special
Spacious foyerRefined finishesBright open-concept layoutGourmet kitchenStainless steel appliancesQuartz countertopsCustom cabinetry
- 23 days |
- 6 |
- 0 |
Zillow last checked:
Listing updated:
Listed by:
Danielle Grant, Salesperson,
Real Broker Ontario Ltd.,
Scott Benson, Salesperson,
Real Broker Ontario Ltd.
Source: ITSO,MLS®#: 40850312Originating MLS®#: Cornerstone Association of REALTORS®
Facts & features
Interior
Bedrooms & bathrooms
- Bedrooms: 3
- Bathrooms: 3
- Full bathrooms: 3
- Main level bathrooms: 2
- Main level bedrooms: 2
Kitchen
- Level: Main
Heating
- Forced Air, Natural Gas
Cooling
- Central Air
Appliances
- Included: Garborator, Water Softener, Dishwasher, Gas Oven/Range, Refrigerator
Features
- Auto Garage Door Remote(s)
- Basement: Full,Unfinished,Sump Pump
- Has fireplace: No
Interior area
- Total structure area: 1,975
- Total interior livable area: 1,975 sqft
- Finished area above ground: 1,975
Property
Parking
- Total spaces: 4
- Parking features: Attached Garage, Garage Door Opener, Private Drive Double Wide
- Attached garage spaces: 2
- Uncovered spaces: 2
Features
- Stories: 1
- Frontage type: East
- Frontage length: 49.87
Lot
- Size: 489 Square Feet
- Dimensions: 49.87 x 105.58
- Features: Urban, City Lot, Highway Access, Hospital, Park, Place of Worship, Shopping Nearby
Details
- Parcel number: 328250011
- Zoning: R1-55
Construction
Type & style
- Home type: SingleFamily
- Property subtype: Single Family Residence, Residential
Materials
- Stone, Vinyl Siding
- Roof: Asphalt Shing
Condition
- 0-5 Years
- New construction: No
Utilities & green energy
- Sewer: Sewer (Municipal)
- Water: Municipal
Community & HOA
HOA
- Has HOA: Yes
- Amenities included: BBQs Permitted, None
- Services included: Common Elements, Snow Removal
- HOA fee: C$100 monthly
- Second HOA fee: C$100 monthly
Location
- Region: Brant
Financial & listing details
- Price per square foot: C$557/sqft
- Annual tax amount: C$5,946
- Date on market: 7/29/2026
- Inclusions: Dishwasher, Garage Door Opener, Gas Oven/Range, Refrigerator
Price history
| Date | Event | Price |
|---|---|---|
| 7/29/2026 | Listed for sale | C$1,099,900C$557/sqft |
Source:  TRREB #X13615650 Report a problem TRREB #X13615650 Report a problem | ||
Public tax history
Tax history is unavailable.
Climate risks
Neighborhood: N3L
Nearby schools
GreatSchools rating
No schools nearby
We couldn't find any schools near this home.
- C$---- bd-- ba-- sqft68 Cedar St #19, Paris, ON N3L0A1Off Market
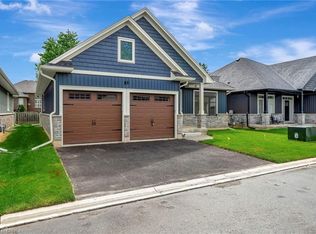
- C$1,150,0003 bd3 ba1.9k sqft68 Cedar St #10, Paris, ON N3L0A1Sold
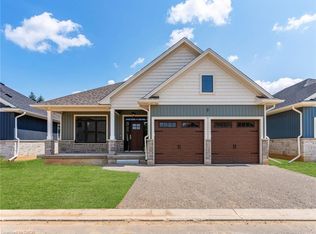
- C$965,0003 bd3 ba1.9k sqft68 Cedar St #7, Brant, ON N3L0A1Sold
- C$819,9003 bd3 ba1.4k sqft30 Cedar St #4, Brant, ON N3L0C2For Sale

- C$690,0003 bd1 ba1.2k sqft61 Cedar St, Brant, ON N3L0A1Sold
- C$---- bd-- ba-- sqft59 Cedar St #23, Brant, ON N3L0H7Off Market
- C$--3 bd3 ba2.1k sqft59 Cedar St #22, Brant, ON N3L0H7Off Market
- C$1,143,9904 bd3 ba-- sqft77 Cedar St, Brant, ON N3L0A1New Construction
Similar homes
- C$899,9004 bd3 ba1.3k sqft13 Masters Ln, Paris, ON N3L 0H3New Construction
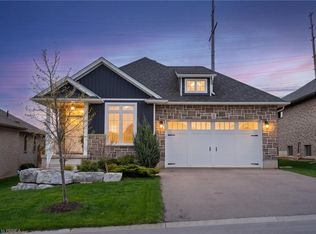 MLS ID #40856943, Christina Spadafora, Salesperson, Coldwell Banker Homefront Realty. ITSO
 - C$999,9954 bd3 ba2.4k sqft8 Lorne Card Dr, Brant, ON N3L 0E6For Sale
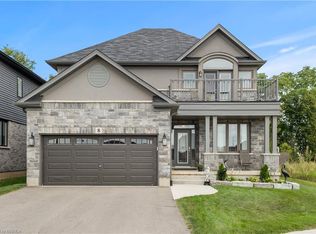 MLS ID #40840572, Paul Daponte, Salesperson, Royal LePage Action Realty. ITSO
 - C$1,369,4443 bd3 ba2.5k sqft1266 Colborne St W, Brantford, ON N3T 1K9For Sale
 MLS ID #40855729, Joseph Rosati, Broker of Record, Homelife Professionals Realty Inc.. ITSO
 - C$1,149,9004 bd3 ba2k sqft25 Brian Dr, Brant, ON N0E 1A0For Sale
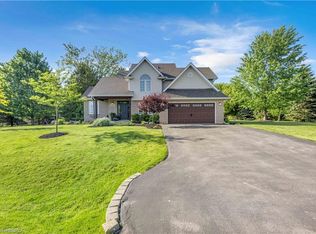 MLS ID #40852402, Lauren Harrington, Salesperson, Re/Max Escarpment Realty Inc.. ITSO
 - C$1,150,0004 bd3 ba1.4k sqft26 King St, Brant, ON N0E 1A0For SaleMLS ID #40841816, Kelly Fisher, Salesperson, Royal LePage State Realty Inc.. ITSO
- C$1,159,0003 bd3 ba2.3k sqft10 Stymie Blvd, Brantford, ON N3T 5K3For SaleMLS ID #40851504, Nate Lockey, Broker, Re/Max Twin City Realty Inc. ITSO
- C$815,0003 bd3 ba2.1k sqft7 Mears Rd, Brant, ON N3L 3E2For SaleMLS ID #40851389, Eric Farrace, Salesperson, Re/Max Twin City Realty Inc. ITSO
- C$1,199,0003 bd3 ba1.9k sqft139 Harley Rd, Brant, ON N0E 1E0For SaleMLS ID #40855859, Michael Rawson, Salesperson, One Percent Realty Ltd.. ITSO
- C$1,149,9004 bd4 ba2.8k sqft5 Echo Villa Ave, Brantford, ON N3S 6X8For SaleMLS ID #40854958, Sandra Rae, Salesperson, Century 21 Heritage House Ltd. ITSO
- C$938,9004 bd3 ba2.6k sqft75 Hunter Way, Brantford, ON N3T 0A2For SaleMLS ID #40856626, Ryan Campbell, Broker, Real Broker Ontario Ltd. ITSO
- C$949,9005 bd2 ba988 sqft359 German School Rd, Brant, ON N3L 3E1For SaleMLS ID #40849063, Ian Keogh, Salesperson, Re/Max Twin City Realty Inc.. ITSO
- C$1,199,9004 bd3 ba1.5k sqft6 Kings Ln, Brant, ON N0E 1R0For SaleMLS ID #40848271, Stacey Wills, Broker, REVEL Realty Inc. ITSO
- C$839,9003 bd2 ba1.2k sqft62 Varley Cres, Brantford, ON N3R 7Z7For SaleMLS ID #40856358, Nicole Steane, Salesperson, Re/Max Twin City Realty Inc. ITSO
- C$1,059,9004 bd4 ba2.4k sqft387 Gravel Ridge Trl, Kitchener, ON N2E 0B9For SaleMLS ID #40856768, Tony Johal, Broker, RE/MAX TWIN CITY REALTY INC.. ITSO
- C$1,399,0004 bd4 ba1.9k sqft24 Brant Rd, Brant, ON N3L 3E1For SaleMLS ID #40846316, Faisal Susiwala, Broker of Record, RE/MAX TWIN CITY FAISAL SUSIWALA REALTY. ITSO
- C$1,275,0004 bd5 ba2.1k sqft74 Mitchell St, North Dumfries, ON N0B 1E0For SaleMLS ID #40853097, Urszula Kudla, Salesperson, PEAK REALTY LTD.. ITSO
- C$579,9003 bd2 ba1.1k sqft48 Kathleen St, Brant, ON N3L 3X8For SaleMLS ID #40853259, Michael Rawson, Salesperson, One Percent Realty Ltd.. ITSO
- C$899,9003 bd2 ba1.2k sqft47 Deerpark Ave, Brantford, ON N3R 8B1For SaleMLS ID #40852378, Ryand Campbell, Salesperson, Re/Max Twin City Realty Inc. ITSO
- C$869,9003 bd2 ba1.3k sqft25 Seneca Cres, Brantford, ON N3R 1K3For SaleMLS ID #40850789, Brendon Aasla, Salesperson, Re/Max Twin City Realty Inc.. ITSO
- C$1,299,0005 bd3 ba2.1k sqft228 Salt Springs Church Rd, Brant, ON N3T 5L9For SaleMLS ID #40830155, Nate Lockey, Broker, Re/Max Twin City Realty Inc. ITSO
