Newly completed (Dec 2025), this custom-built home offers over 3,400 sq. ft. of finished living space on a private 1.45-acre mature treed lot in Harley with no rear neighbours and surrounded by mature trees you don't see very often, just 8 minutes to Burford/Hwy 403, 20 minutes to Brantford, and 45 minutes to London. The nearly 2,000 sq. ft. open-concept main floor features a spacious great room, an oversized entertainer’s custom kitchen, 3 main-floor bedrooms, heated floors in both main bathrooms, custom triple-pane windows, a custom oak staircase, 84" solid interior doors, and solid wood trim throughout (no MDF). The 1,400 sq. ft. finished lower level provides a massive open living/rec space (ideal for a gym, office, or extra bedrooms), a custom 3-piece bathroom, a utility/workroom with water treatment, premium floor underlayment, and R10 spray foam plus R14 Rockwool exterior wall insulation. Outside and mechanically, the property boasts upgraded Gentek Align wide-profile composite siding, a paved driveway, a covered rear deck with built-in storage, a 25ft x 25ft insulated double garage pre-wired for a mini-split, an efficient Bosch heat pump with backup furnace and central water heater, plus county zoning that allows for a future large rear workshop. RSA.
For sale
C$1,199,000
139 Harley Rd, Brant, ON N0E 1E0
3beds
1,932sqft
Single Family Residence, Residential
Built in 2025
1.37 Acres Lot
$-- Zestimate®
C$621/sqft
C$-- HOA
What's special
Surrounded by mature treesSpacious great roomCustom triple-pane windowsCustom oak staircaseSolid wood trim throughoutPremium floor underlaymentPaved driveway
- 48 days
- 4
- 0
Zillow last checked:
Listing updated:
Listed by:
Michael Rawson, Salesperson,
One Percent Realty Ltd.
Source: ITSO,MLS®#: 40855859Originating MLS®#: Cornerstone Association of REALTORS®
Facts & features
Interior
Bedrooms & bathrooms
- Bedrooms: 3
- Bathrooms: 3
- Full bathrooms: 3
- Main level bathrooms: 2
- Main level bedrooms: 3
Other
- Features: Walk-in Closet
- Level: Main
Bedroom
- Level: Main
Bedroom
- Level: Main
Bathroom
- Features: 4-Piece
- Level: Main
Bathroom
- Features: 3-Piece
- Level: Basement
Other
- Features: 4-Piece
- Level: Main
Dinette
- Level: Main
Great room
- Level: Main
Kitchen
- Features: Wet Bar
- Level: Main
Laundry
- Level: Main
Recreation room
- Level: Basement
Heating
- Heat Pump, Propane
Cooling
- Central Air
Appliances
- Included: Water Heater Owned, Water Softener, Dishwasher, Dryer, Hot Water Tank Owned, Refrigerator, Stove, Washer
- Laundry: Laundry Room, Main Level
Features
- In-law Capability, Upgraded Insulation, Water Treatment
- Windows: Window Coverings
- Basement: Development Potential,Full,Finished,Sump Pump
- Number of fireplaces: 1
- Fireplace features: Electric
Interior area
- Total structure area: 1,932
- Total interior livable area: 1,932 sqft
- Finished area above ground: 1,932
Property
Parking
- Total spaces: 12
- Parking features: Attached Garage, Garage Door Opener, Asphalt, Compact, Private Drive Triple+ Wide
- Attached garage spaces: 2
- Uncovered spaces: 10
Features
- Stories: 1
- Frontage type: South
- Frontage length: 149.22
Lot
- Size: 1.37 Acres
- Dimensions: 149.22 x 399.44
- Features: Rural, Irregular Lot, Near Golf Course, Landscaped, Park, Quiet Area
Details
- Additional structures: Shed(s)
- Parcel number: 320130277
- Zoning: R
Construction
Type & style
- Home type: SingleFamily
- Architectural style: Bungalow
- Property subtype: Single Family Residence, Residential
Materials
- Board & Batten Siding, Vinyl Siding, Other
- Foundation: Poured Concrete
- Roof: Asphalt Shing
Condition
- 0-5 Years
- New construction: No
- Year built: 2025
Utilities & green energy
- Sewer: Septic Tank
- Water: Drilled Well, None
- Utilities for property: Fibre Optics, Propane
Community & HOA
Location
- Region: Brant
Financial & listing details
- Price per square foot: C$621/sqft
- Annual tax amount: C$4,360
- Date on market: 8/14/2026
- Inclusions: Dishwasher, Dryer, Garage Door Opener, Hot Water Tank Owned, Refrigerator, Stove, Washer, Window Coverings, Other, All Els, Polk Sound System In Main Living Room, Riding Lawnmower.
Price history
| Date | Event | Price |
|---|---|---|
| 9/29/2026 | Price change | C$1,199,900+0.1%C$621/sqft |
Source:  TRREB #X13675834 Report a problem TRREB #X13675834 Report a problem | ||
| 9/29/2026 | Listed for sale | C$1,199,000-0.1%C$621/sqft |
Source: ITSO #40855859 Report a problem | ||
| 8/27/2026 | Contingent | C$1,199,900C$621/sqft |
Source: TRREB #X13675834 Report a problem | ||
| 8/14/2026 | Price change | C$1,199,900+0.1%C$621/sqft |
Source: TRREB #X13675834 Report a problem | ||
| 8/14/2026 | Listed for sale | C$1,199,000C$621/sqft |
Source: ITSO #40855859 Report a problem | ||
Public tax history
Tax history is unavailable.
Climate risks
Neighborhood: N0E
Nearby schools
GreatSchools rating
No schools nearby
We couldn't find any schools near this home.

Similar homes
- C$1,299,4443 bd3 ba2.5k sqft1266 Colborne St W, Brantford, ON N3T 1K9For Sale
 MLS ID #40867055, Joseph Rosati, Broker of Record, Homelife Professionals Realty Inc.. ITSO
 - C$1,149,9004 bd3 ba2k sqft25 Brian Dr, Brant, ON N0E 1A0For Sale
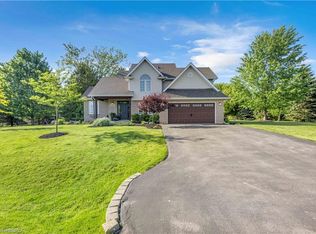 MLS ID #40852402, Lauren Harrington, Salesperson, Re/Max Escarpment Realty Inc.. ITSO
 - C$929,9004 bd4 ba1.5k sqft360 Bishopsgate Rd, Brant, ON N0E 1A0For Sale
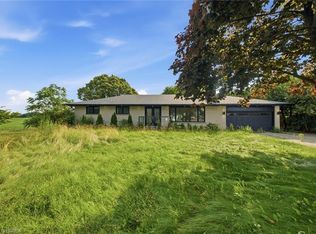 MLS ID #40863650, Sandra Rae, Salesperson, Century 21 Heritage House Ltd. ITSO
 - C$1,095,0004 bd3 ba1.9k sqft177 State Highway 53, Cathcart, ON N0E 1B0For Sale
 MLS ID #40856277, Abigail Horst, Salesperson, Progressive Realty Group Inc.. ITSO
