Welcome to this stunning custom-built home situated on more than 1.6 acres in the desirable community of Mount Pleasant. Set back from the road and accessed by a private driveway, this impressive 4-bedroom home offers exceptional privacy, space, and an incredible indoor-outdoor lifestyle. Offering approximately 4,000 sq. ft. of total finished living space, including the basement, this spacious home provides plenty of room for comfortable family living and entertaining. The property features a 3-car garage, along with an expansive driveway offering parking for 10+ vehicles-ideal for families, guests, and entertaining. Inside, the finished basement is designed with entertainment in mind, featuring a dedicated home theatre and stylish bar area, creating the perfect space for movie nights, game days, and gatherings with family and friends. Step outside and discover an impressive private backyard designed for enjoying and entertaining. The outdoor space features an IN-GROUND HEATED POOL WITH SPLASH PAD and OUTDOOR BAR, creating the perfect setting for summer gatherings, poolside relaxation, and making memories with family and friends. Recent updates include a new pool liner in 2025, as well as a new furnace and A/C in 2023, offering added comfort and peace of mind. A rare opportunity to own a spacious custom-built 4-bedroom home on more than 1.6 acres, complete with a 3-car garage, extensive parking, finished basement, home theatre, bar, and exceptional outdoor amenities. This property offers the space, privacy, and lifestyle you've been looking for.
For sale
C$1,499,990
254 McGill Rd, Brant, ON N0E 1K0
4beds
2,804sqft
Single Family Residence, Residential
Built in 1999
1.49 Acres Lot
$-- Zestimate®
C$535/sqft
C$-- HOA
What's special
Private drivewayFinished basementDedicated home theatreStylish bar areaImpressive private backyardOutdoor bar
- 1 day
- 17
- 0
Zillow last checked:
Listing updated:
Listed by:
Tejvir Dhugga, Broker of Record,
Re/Max SKYWAY REALTY INC
Source: ITSO,MLS®#: 40874814Originating MLS®#: Cornerstone Association of REALTORS®
Facts & features
Interior
Bedrooms & bathrooms
- Bedrooms: 4
- Bathrooms: 2
- Full bathrooms: 2
- Main level bathrooms: 1
- Main level bedrooms: 3
Kitchen
- Level: Main
Heating
- Forced Air, Natural Gas
Cooling
- Central Air
Appliances
- Included: Bar Fridge, Water Softener
- Laundry: In-Suite
Features
- Basement: Full,Finished
- Has fireplace: Yes
- Fireplace features: Gas
Interior area
- Total structure area: 2,804
- Total interior livable area: 2,804 sqft
- Finished area above ground: 2,804
Property
Parking
- Total spaces: 12
- Parking features: Attached Garage, Asphalt, Front Yard Parking
- Attached garage spaces: 3
- Uncovered spaces: 9
Features
- Stories: 2
- Has private pool: Yes
- Pool features: In Ground
- Has spa: Yes
- Spa features: Hot Tub
- Frontage type: South
- Frontage length: 200.00
Lot
- Size: 1.49 Acres
- Dimensions: 200 x 323.72
- Features: Rural, Quiet Area
Details
- Additional structures: Other
- Parcel number: 320660154
- Zoning: RU-13
Construction
Type & style
- Home type: SingleFamily
- Architectural style: Bungaloft
- Property subtype: Single Family Residence, Residential
Materials
- Stucco
- Foundation: Unknown
- Roof: Asphalt Shing
Condition
- 16-30 Years
- New construction: No
- Year built: 1999
Utilities & green energy
- Sewer: Septic Tank
- Water: Drilled Well, Well
Community & HOA
Location
- Region: Brant
Financial & listing details
- Price per square foot: C$535/sqft
- Annual tax amount: C$7,840
- Date on market: 10/29/2026
- Inclusions: Hot Tub, All The Appliances, All The Blinds, Light Fixtures, Hot Tub (As Is),
Price history
| Date | Event | Price |
|---|---|---|
| 10/29/2026 | Listed for sale | C$1,499,990-6.2%C$535/sqft |
Source: ITSO #40874814 Report a problem | ||
| 5/10/2021 | Price change | C$1,599,900-11.1%C$571/sqft |
Source:  Cornerstone Association of REALTORS® - Hamilton-Burlington #H4103901 Report a problem | ||
| 4/24/2021 | Price change | C$1,799,900-8.9%C$642/sqft |
Source: Cornerstone Association of REALTORS® - Hamilton-Burlington #H4103901 Report a problem | ||
| 4/15/2021 | Listed for sale | C$1,975,000C$704/sqft |
Source: Cornerstone Association of REALTORS® - Hamilton-Burlington #H4103901 Report a problem | ||
Public tax history
Tax history is unavailable.
Climate risks
Neighborhood: N0E
Nearby schools
GreatSchools rating
No schools nearby
We couldn't find any schools near this home.
Schools provided by the listing agent
- Elementary: Mount Pleasant Ps; Blessed Sacrament
- High: Brantford Ci & Vs; Assumption College School
Source: ITSO. This data may not be complete. We recommend contacting the local school district to confirm school assignments for this home.
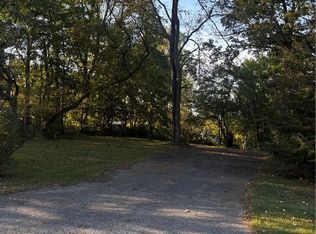

Similar homes
- C$1,349,9004 bd4 ba2.9k sqft270 McGill Rd, Brant, ON N0E 1K0For Sale
 MLS ID #40868539, Rob Golfi, Salesperson, RE/MAX Escarpment Golfi Realty Inc.. ITSO
- C$1,450,0004 bd4 ba2.3k sqft3 Franks Ln, Brant, ON N3T 0L9For Sale
 MLS ID #40860487, Mark Stockdale, Salesperson, Seller's Choice Stockdale Realty Ltd.. ITSO
- C$1,090,0004 bd3 ba1.4k sqft26 King St, Brant, ON N0E 1A0For Sale
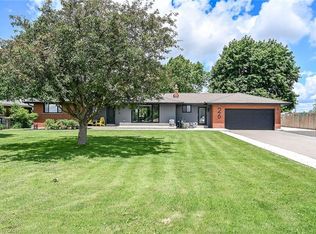 MLS ID #40874029, Kelly Fisher, Salesperson, Royal LePage State Realty Inc.. ITSO
- C$879,0003 bd2 ba2.8k sqft670 Mount Pleasant Rd, Brant, ON N0E 1K0For Sale
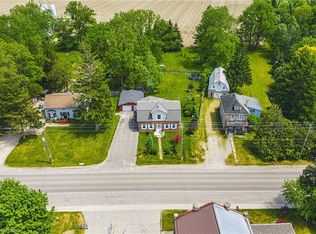 MLS ID #40864983, Randy Andrejciw, Salesperson, Bradbury Estate Realty Inc.. ITSO
