12 Ellington Place was crafted with precision and passion by M&M Custom Homes for their own residence, this home stands as a masterpiece of luxury and comfort. Located on a quiet court, you are greeted by a meticulously landscaped property, boasting lush greenery and colorful blooms. Venturing inside, you are immediately captivated by the grandeur of the foyer of the open-concept layout that seamlessly integrates the living, dining, and kitchen areas, creating a flow ideal for both relaxation and entertainment. The living room offers a warm and inviting ambiance, with a central fireplace, perfect for cozy evenings spent with family and friends. Floor-to-ceiling windows provide lots of natural light and sweeping views of the surrounding landscape. The kitchen is a chef's delight, featuring stainless steel appliances, custom cabinetry, and granite countertops. Adjacent to the kitchen, the dining areas provides a space for formal gatherings and the breakfast nook provides a bright space for family meals with large sliding doors that open onto a 14x18 covered patio, seamlessly blending indoor and outdoor living and is the perfect space for summer nights to enjoy the tranquil back yard. The primary suite boasts a generous layout, walk-in closet and a spa-inspired ensuite complete with a decadent soaking tub, walk-in shower, and dual vanity sinks. But the luxury doesn't end there. Descend into the fully finished basement to discover three additional bedrooms, a large rec room, all with 10' ceilings. A stylish wet bar area adds a touch of convenience for entertainment nights but also makes the basement a perfect candidate for an in-law suite or guest quarters. Conveniently located only minutes from HWY 403 access, it is the perfect spot for easy access into Hamilton or the GTA. Nestled in a desirable neighborhood close to schools, parks, and amenities, this home offers the epitome of luxury living in Brantford. Experience the pinnacle of comfort and sophistication.
For sale
C$1,499,900
12 Ellington Pl, Brant, ON N3T 0H5
6beds
2,018sqft
Single Family Residence, Residential
Built in 2014
-- sqft lot
$-- Zestimate®
C$743/sqft
C$-- HOA
What's special
Meticulously landscaped propertyCentral fireplaceFloor-to-ceiling windowsLots of natural lightStainless steel appliancesCustom cabinetryGranite countertops
- 46 days
- 18
- 0
Zillow last checked:
Listing updated:
Listed by:
Brad Steedman, Broker,
EXP Realty
Source: ITSO,MLS®#: 40853734Originating MLS®#: Brantford Regional Real Estate Association Inc.
Facts & features
Interior
Bedrooms & bathrooms
- Bedrooms: 6
- Bathrooms: 3
- Full bathrooms: 3
- Main level bathrooms: 2
- Main level bedrooms: 3
Other
- Level: Main
Bedroom
- Level: Main
Bedroom
- Level: Main
Bedroom
- Level: Lower
Bedroom
- Level: Lower
Bedroom
- Level: Lower
Bathroom
- Features: 4-Piece
- Level: Main
Bathroom
- Features: 3-Piece
- Level: Lower
Other
- Features: 5+ Piece
- Level: Main
Dinette
- Level: Main
Dining room
- Level: Main
Foyer
- Level: Main
Great room
- Level: Main
Kitchen
- Level: Main
Laundry
- Level: Main
Other
- Description: Bar Area
- Level: Lower
Recreation room
- Level: Lower
Storage
- Level: Lower
Heating
- Forced Air, Natural Gas, Gas Hot Water, Radiant Floor
Cooling
- Central Air
Appliances
- Included: Water Heater Owned, Water Softener, Dishwasher, Dryer, Hot Water Tank Owned, Range Hood, Refrigerator, Washer
- Laundry: Main Level
Features
- Central Vacuum, In-law Capability, Water Treatment, Wet Bar
- Windows: Window Coverings
- Basement: Full,Finished
- Number of fireplaces: 2
- Fireplace features: Living Room, Gas, Recreation Room
Interior area
- Total structure area: 3,288
- Total interior livable area: 2,018 sqft
- Finished area above ground: 2,018
- Finished area below ground: 1,270
Property
Parking
- Total spaces: 6
- Parking features: Attached Garage, Garage Door Opener, Private Drive Double Wide
- Attached garage spaces: 2
- Uncovered spaces: 4
Features
- Stories: 1
- Patio & porch: Patio
- Waterfront features: River/Stream
- Frontage type: South
- Frontage length: 58.50
Lot
- Dimensions: 58.5 x
- Features: Urban, Pie Shaped Lot, Airport, Near Golf Course, Greenbelt, Highway Access, Park, Quiet Area, Schools
- Topography: Flat,Open Space
Details
- Parcel number: 320710062
- Zoning: VR1
Construction
Type & style
- Home type: SingleFamily
- Property subtype: Single Family Residence, Residential
Materials
- Brick, Stone, Stucco
- Foundation: Poured Concrete
- Roof: Asphalt Shing
Condition
- 6-15 Years
- New construction: No
- Year built: 2014
Utilities & green energy
- Sewer: Septic Tank
- Water: Municipal
Community & HOA
Community
- Security: Alarm System
Location
- Region: Brant
Financial & listing details
- Price per square foot: C$743/sqft
- Annual tax amount: C$7,132
- Date on market: 8/6/2026
- Inclusions: Central Vac, Dishwasher, Dryer, Garage Door Opener, Hot Water Tank Owned, Range Hood, Refrigerator, Washer, Window Coverings, Electric Range, Wall Oven
Price history
| Date | Event | Price |
|---|---|---|
| 8/6/2026 | Listed for sale | C$1,499,900C$743/sqft |
Source: ITSO #40853734 Report a problem | ||
Public tax history
Tax history is unavailable.
Climate risks
Neighborhood: N3T
Nearby schools
GreatSchools rating
No schools nearby
We couldn't find any schools near this home.

Similar homes
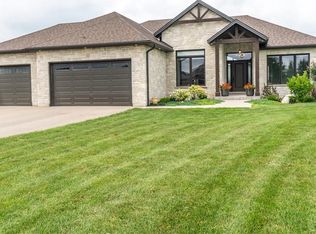
- C$1,599,9004 bd4 ba2.3k sqft3 Franks Ln, Brant, ON N3T 0L9For Sale
 MLS ID #40860487, Mark Stockdale, Salesperson, Seller's Choice Stockdale Realty Ltd.. ITSO
 - C$1,589,9006 bd4 ba2.9k sqft15 Hudson Pl, Brantford, ON N3R 3K6For Sale
 MLS ID #40851733, Johnny Szasz, Salesperson, PEAK REALTY LTD.. ITSO
 - C$1,299,9005 bd4 ba2.6k sqft30 Farrow Rd, Brant, ON N3T 0M4For Sale
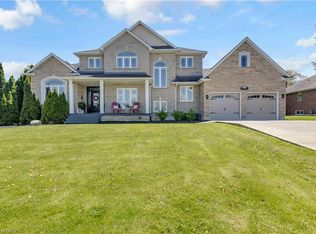 MLS ID #40846264, Shawn Macdonald, Salesperson, Re/Max Twin City Realty Inc. ITSO
 - C$1,399,9003 bd2 ba1.8k sqft46 Tutela Heights Rd, Brantford, ON N3T 1A1For Sale
 MLS ID #40863825, Darryl Swarts, Broker of Record, RE/MAX Erie Shores Realty Inc. Brokerage. ITSO
