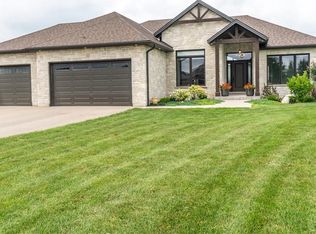
Two homes, one address and a feeling of arrival the moment you turn onto this quiet cul-de-sac. Set on a premium 0.44-acre greenspace lot, this custom 2022 bungalow greets you with striking stone and brick, a triple-wide driveway and a modern silhouette pulled from the pages of a design magazine. Step inside and soaring nine and ten-foot ceilings draw your eye upward, while wide-plank luxury vinyl flooring and custom ceiling work carry you through a space built to impress. The chef's kitchen invites you to linger, with quartz counters, premium Fisher & Paykel appliances and a walk-in pantry made for real entertaining. The living room's tray ceiling and built-ins make it a natural gathering place. Downstairs, a fully finished legal in-law suite unfolds with its own entrance, kitchen, laundry and ensuite primary bedroom, sound-insulated for true privacy and perfect for multi-generational living or rental income. Every comfort is considered, from in-floor boiler heat and two gas fireplaces to a whole-home Generac generator and an owned reverse osmosis and water softening system. Outside, an extended composite deck and cozy three-season sunroom beckon you to slow down, framed by professional landscaping and finished walkways that welcomes you home. With five bedrooms, five bathrooms and a triple garage, this meticulously upgraded estate wears its pride of ownership proudly. Come see it and fall in love. Don’t be TOO LATE *! *REG TM. RSA
For sale
C$1,959,000
14 Hudson Pl, Brantford, ON N3R 3K6
5beds
2,280sqft
Single Family Residence, Residential
Built in 2022
0.43 Acres Lot
$-- Zestimate®
C$859/sqft
C$-- HOA
What's special
Quiet cul-de-sacStriking stone and brickTriple-wide drivewayModern silhouetteWide-plank luxury vinyl flooringCustom ceiling workQuartz counters
- 52 days
- 10
- 0
Zillow last checked:
Listing updated:
Listed by:
Drew Woolcott, Broker,
RE/MAX Escarpment Realty Inc.
Source: ITSO,MLS®#: 40860116Originating MLS®#: Cornerstone Association of REALTORS®
Facts & features
Interior
Bedrooms & bathrooms
- Bedrooms: 5
- Bathrooms: 5
- Full bathrooms: 4
- 1/2 bathrooms: 1
- Main level bathrooms: 3
- Main level bedrooms: 3
Other
- Description: W.I.C: 10'1 X 15'5
- Features: Walk-in Closet
- Level: Main
Bedroom
- Level: Main
Bedroom
- Description: W.I.C 7'4' x 4'8
- Features: Walk-in Closet
- Level: Main
Bedroom
- Level: Basement
Other
- Description: W.I.C 5'0 x 5'10
- Features: 4-Piece, Ensuite, Walk-in Closet
- Level: Basement
Bathroom
- Features: 5+ Piece
- Level: Main
Bathroom
- Description: BATH EXTENDED: 5'4 x 5'5
- Features: 5+ Piece
- Level: Main
Bathroom
- Features: 2-Piece
- Level: Main
Bathroom
- Features: 4-Piece
- Level: Basement
Other
- Features: 4-Piece
- Level: Basement
Dining room
- Level: Main
Dining room
- Level: Basement
Family room
- Level: Basement
Foyer
- Level: Main
Foyer
- Description: ENTRY
- Level: Basement
Kitchen
- Level: Main
Kitchen
- Description: KITCHENETTE
- Level: Basement
Laundry
- Level: Main
Laundry
- Level: Basement
Living room
- Level: Main
Office
- Level: Main
Office
- Level: Basement
Other
- Features: Balcony/Deck
- Level: Main
Pantry
- Level: Main
Porch
- Description: SCREENED PORCH
- Level: Basement
Recreation room
- Level: Basement
Utility room
- Level: Basement
Heating
- Fireplace-Gas, Forced Air
Cooling
- Central Air
Appliances
- Included: Instant Hot Water, Gas Oven/Range, Hot Water Tank Owned, Range Hood
- Laundry: In Basement, Main Level
Features
- Auto Garage Door Remote(s), Ceiling Fan(s), In-Law Floorplan, Separate Heating Controls
- Windows: Window Coverings
- Basement: Separate Entrance,Full,Finished
- Has fireplace: Yes
- Fireplace features: Gas
Interior area
- Total structure area: 2,280
- Total interior livable area: 2,280 sqft
- Finished area above ground: 2,280
Property
Parking
- Total spaces: 9
- Parking features: Attached Garage, Garage Door Opener, Inside Entrance, Private Drive Triple+ Wide
- Attached garage spaces: 3
- Uncovered spaces: 6
Features
- Stories: 1
- Exterior features: Landscaped
- Frontage type: South
- Frontage length: 74.48
Lot
- Size: 0.43 Acres
- Dimensions: 74.48 x 251.9
- Features: Urban, Airport, Ample Parking, Cul-De-Sac, Landscaped, Park, Playground Nearby, Quiet Area, School Bus Route, Schools, Trails
Details
- Parcel number: 320710098
- Zoning: SR
Construction
Type & style
- Home type: SingleFamily
- Architectural style: Bungalow
- Property subtype: Single Family Residence, Residential
Materials
- Brick, Stone, Other
- Foundation: Poured Concrete
- Roof: Asphalt Shing
Condition
- 0-5 Years
- New construction: No
- Year built: 2022
Utilities & green energy
- Sewer: Septic Tank
- Water: Municipal
Community & HOA
Location
- Region: Brantford
Financial & listing details
- Price per square foot: C$859/sqft
- Annual tax amount: C$4,531
- Date on market: 9/2/2026
- Inclusions: Garage Door Opener, Gas Oven/Range, Hot Water Tank Owned, Range Hood, Window Coverings, Elf's. Fridges X2, Gas Stove X2, Drawer Dishwasher X2, Tv Wall Mounts, Washer X2, Dryer X2
- Exclusions: Wall Mounted Tv's
- Road surface type: Paved
Price history
| Date | Event | Price |
|---|---|---|
| 9/2/2026 | Listed for sale | C$1,959,000C$859/sqft |
Source: ITSO #40860116 Report a problem | ||
Public tax history
Tax history is unavailable.
Climate risks
Neighborhood: N3R
Nearby schools
GreatSchools rating
No schools nearby
We couldn't find any schools near this home.

Similar homes
- C$1,589,9006 bd4 ba2.9k sqft15 Hudson Pl, Brantford, ON N3R 3K6For Sale
 MLS ID #40851733, Johnny Szasz, Salesperson, Peak Realty Ltd.. ITSO
 - C$1,399,9005 bd3 ba1.9k sqft1 Ellington Pl, Brant, ON N3T 0H5For Sale
 MLS ID #40856194, Theresa Archer, Broker, The Effort Trust Company. ITSO
 - C$1,549,9006 bd3 ba2.4k sqft22 Hudson Pl, Brantford, ON N3R 3K6For Sale
 MLS ID #40859341, Johnny Szasz, Salesperson, Peak Realty Ltd.. ITSO
 - C$1,450,0004 bd4 ba2.3k sqft3 Franks Ln, Brant, ON N3T 0L9For Sale
 MLS ID #40860487, Mark Stockdale, Salesperson, Seller's Choice Stockdale Realty Ltd.. ITSO
