Welcome to the charming town of Burford! This beautifully updated bungalow perfectly blends modern luxury with small-town warmth, offering a bright, open-concept layout designed for effortless living. The main floor features a large kitchen, three bedrooms, two full bathrooms, and a powder room. Downstairs you will find a second kitchen, a wet bar, and an additional bedroom and bathroom. The large lot is awaiting your gardening vision, with plenty of space for the whole family and a peaceful view. This renovated home is minutes to Brantford, Paris, and the 403.
For sale
C$929,900
360 Bishopsgate Rd, Brant, ON N0E 1A0
4beds
1,514sqft
Single Family Residence, Residential
Built in ----
0.51 Acres Lot
$-- Zestimate®
C$614/sqft
C$-- HOA
What's special
- 16 hours
- 2
- 0
Zillow last checked:
Listing updated:
Listed by:
Sandra Rae, Salesperson,
Century 21 Heritage House Ltd
Source: ITSO,MLS®#: 40863650Originating MLS®#: Brantford Regional Real Estate Association Inc.
Facts & features
Interior
Bedrooms & bathrooms
- Bedrooms: 4
- Bathrooms: 4
- Full bathrooms: 3
- 1/2 bathrooms: 1
- Main level bathrooms: 3
- Main level bedrooms: 3
Bedroom
- Level: Main
Bedroom
- Level: Main
Bedroom
- Level: Main
Bedroom
- Level: Basement
Bathroom
- Features: 4-Piece
- Level: Main
Bathroom
- Features: 3-Piece
- Level: Basement
Bathroom
- Features: 2-Piece
- Level: Main
Other
- Features: 3-Piece
- Level: Main
Den
- Level: Basement
Dining room
- Level: Basement
Kitchen
- Level: Main
Kitchen
- Level: Basement
Laundry
- Level: Main
Living room
- Level: Main
Recreation room
- Level: Basement
Storage
- Level: Basement
Utility room
- Level: Basement
Utility room
- Level: Basement
Heating
- Forced Air, Natural Gas
Cooling
- Central Air
Features
- Other
- Basement: Full,Finished
- Has fireplace: No
Interior area
- Total structure area: 2,851
- Total interior livable area: 1,514 sqft
- Finished area above ground: 1,514
- Finished area below ground: 1,337
Video & virtual tour
Property
Parking
- Total spaces: 8
- Parking features: Attached Garage, Private Drive Double Wide
- Attached garage spaces: 2
- Uncovered spaces: 6
Features
- Stories: 1
- Frontage type: East
- Frontage length: 88.50
Lot
- Size: 0.51 Acres
- Dimensions: 88.5 x 252.39
- Features: Rural, Place of Worship, Schools, Shopping Nearby
Details
- Parcel number: 320560028
- Zoning: SR
Construction
Type & style
- Home type: SingleFamily
- Architectural style: Bungalow
- Property subtype: Single Family Residence, Residential
Materials
- Brick
- Foundation: Concrete Perimeter
- Roof: Asphalt Shing
Condition
- 51-99 Years
- New construction: No
Utilities & green energy
- Sewer: Septic Tank
- Water: Well
Community & HOA
Location
- Region: Brant
Financial & listing details
- Price per square foot: C$614/sqft
- Annual tax amount: C$4,242
- Date on market: 10/1/2026
- Inclusions: Other
Price history
| Date | Event | Price |
|---|---|---|
| 10/1/2026 | Listed for sale | C$929,900C$614/sqft |
Source: ITSO #40863650 Report a problem | ||
Public tax history
Tax history is unavailable.
Climate risks
Neighborhood: N0E
Nearby schools
GreatSchools rating
No schools nearby
We couldn't find any schools near this home.

Similar homes

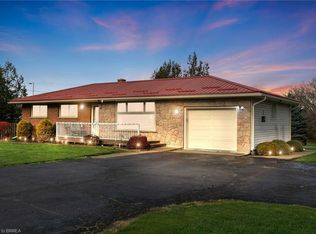
- C$1,150,0004 bd3 ba1.4k sqft26 King St, Brant, ON N0E 1A0For Sale
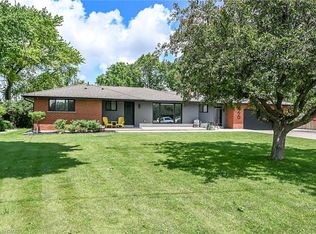 MLS ID #40841816, Kelly Fisher, Salesperson, Royal LePage State Realty Inc.. ITSO
 - C$1,049,9003 bd4 ba1.8k sqft166 King St, Brant, ON N0E 1A0For Sale
 MLS ID #40854017, Bree Barreira, Salesperson, Re/Max Escarpment Realty Inc.. ITSO
 - C$869,9005 bd2 ba988 sqft359 German School Rd, Brant, ON N3L 3E1For Sale
 MLS ID #40867248, Ian Keogh, Salesperson, Re/Max Twin City Realty Inc.. ITSO
 - C$699,0004 bd2 ba1.2k sqft36 Garners Ln, Brantford, ON N3T 6P5For Sale
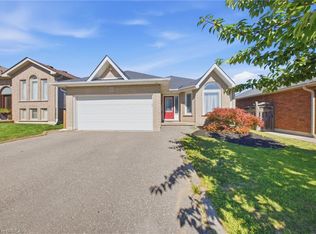 MLS ID #40867560, Ryan Campbell, Broker, Real Broker Ontario Ltd. ITSO
