Exceptional Private Woodland Retreat in Sought-After Tutela Heights Nestled on 2.36 acres within a century-old hardwood forest, this custom-built residence offers natural beauty, remarkable privacy, and spacious country living in one of rural Brantford's most desirable neighbourhoods. Set well back from the road, the home is surrounded by towering trees, with expansive windows framing beautiful forest views through every season. Offering approximately 3,278 sq. ft. of finished living space, this thoughtfully designed raised bungalow features soaring vaulted ceilings, an inviting open-concept layout, a welcoming fireplace, and abundant natural light through energy-efficient Low-E argon windows. The main level includes three bedrooms, a spacious primary suite, and convenient main-floor laundry. Both the dining area and primary bedroom provide direct access to the expansive two-tier deck, connecting indoor living with the surrounding woodland. Fully finished walkout lower level adds additional living space - recreation room, stove fireplace, bar, additional bedroom, and full bathroom with direct access to outdoor patio, makes this space ideal for entertaining, accommodating guests, or extended family living. An impressive oversized four-car tandem garage and workshop, measuring approximately 26' x 40', offers ample room for vehicles, equipment, hobbies, and projects - a rare feature for automotive enthusiasts, craftspeople, or anyone needing dedicated workspace. Outdoor living is enhanced by the two-tier deck, stone patios, and charming gazebo, providing inviting spaces to relax and enjoy the sights and sounds of the mature forest. Additional features include 200-amp electrical service, a 6,000-gallon sealed potable-water cistern, quality finishes, and generous parking. A rare opportunity to experience the tranquility of a private woodland retreat in sought-after Tutela Heights, just minutes from the convenience of Brantford.
For sale
C$1,400,000
159 Phelps Rd, Brant, ON N3T 5L5
4beds
1,838sqft
Single Family Residence, Residential
Built in ----
2.36 Acres Lot
$-- Zestimate®
C$762/sqft
C$-- HOA
What's special
Surrounded by towering treesSoaring vaulted ceilingsInviting open-concept layoutWelcoming fireplaceSpacious primary suiteConvenient main-floor laundryTwo-tier deck
- 20 hours
- 6
- 0
Zillow last checked:
Listing updated:
Listed by:
Rob Golfi, Salesperson,
RE/MAX Escarpment Golfi Realty Inc.
Source: ITSO,MLS®#: 40877358Originating MLS®#: Cornerstone Association of REALTORS®
Facts & features
Interior
Bedrooms & bathrooms
- Bedrooms: 4
- Bathrooms: 3
- Full bathrooms: 2
- 1/2 bathrooms: 1
- Main level bathrooms: 2
- Main level bedrooms: 3
Bedroom
- Level: Main
Bedroom
- Level: Main
Other
- Level: Main
Bedroom
- Level: Basement
Bathroom
- Features: 4-Piece
- Level: Main
Bathroom
- Features: 2-Piece
- Level: Main
Bathroom
- Features: 4-Piece
- Level: Basement
Dining room
- Level: Main
Foyer
- Level: Main
Kitchen
- Level: Main
Laundry
- Level: Main
Living room
- Level: Main
Recreation room
- Level: Basement
Storage
- Level: Basement
Utility room
- Level: Basement
Heating
- Forced Air, Propane
Cooling
- Central Air
Appliances
- Included: Water Heater, Built-in Microwave, Dishwasher, Dryer, Refrigerator, Stove, Washer
- Laundry: Inside
Features
- Air Exchanger, Ceiling Fan(s), In-law Capability, Other
- Basement: Walk-Out Access,Full,Finished
- Number of fireplaces: 2
- Fireplace features: Propane
Interior area
- Total structure area: 3,278
- Total interior livable area: 1,838 sqft
- Finished area above ground: 1,838
- Finished area below ground: 1,440
Video & virtual tour
Property
Parking
- Total spaces: 14
- Parking features: Attached Garage, Inside Entrance, Private Drive Single Wide
- Attached garage spaces: 4
- Uncovered spaces: 10
Features
- Stories: 1
- Frontage type: North
- Frontage length: 399.00
Lot
- Size: 2.36 Acres
- Dimensions: 399 x
- Features: Rural, Irregular Lot, Ample Parking, Quiet Area, Other
Details
- Parcel number: 320670292
- Zoning: A (County)
Construction
Type & style
- Home type: SingleFamily
- Architectural style: Bungalow Raised
- Property subtype: Single Family Residence, Residential
Materials
- Brick
- Foundation: Poured Concrete
- Roof: Asphalt Shing
Condition
- 16-30 Years
- New construction: No
Utilities & green energy
- Sewer: Septic Tank
- Water: Cistern
Community & HOA
Location
- Region: Brant
Financial & listing details
- Price per square foot: C$762/sqft
- Annual tax amount: C$6,859
- Date on market: 11/10/2026
- Inclusions: Built-in Microwave, Dishwasher, Dryer, Refrigerator, Stove, Washer
Price history
| Date | Event | Price |
|---|---|---|
| 11/10/2026 | Listed for sale | C$1,400,000C$762/sqft |
Source: ITSO #40877358 Report a problem | ||
Public tax history
Tax history is unavailable.
Climate risks
Neighborhood: N3T
Nearby schools
GreatSchools rating
No schools nearby
We couldn't find any schools near this home.

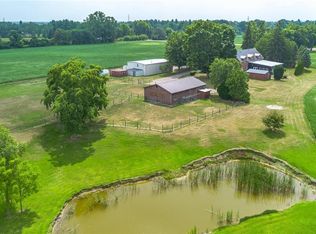
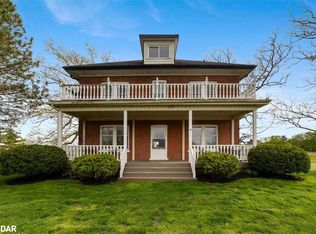

Similar homes
- C$1,299,9005 bd3 ba2.1k sqft228 Salt Springs Church Rd, Brant, ON N3T 5L9For Sale
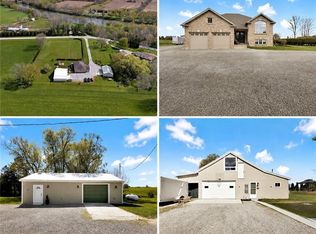 MLS ID #40877604, Nate Lockey, Broker, Re/Max Twin City Realty Inc. ITSO
- C$1,498,5005 bd4 ba1.9k sqft301 Cockshutt Rd, Brant, ON N3T 0N3For Sale
 MLS ID #40876621, Erin Mcintyre, Salesperson, Real Broker Ontario Ltd.. ITSO
- C$1,399,9003 bd2 ba1.8k sqft46 Tutela Heights Rd, Brantford, ON N3T 1A1For Sale
 MLS ID #40863825, Darryl Swarts, Broker of Record, RE/MAX Erie Shores Realty Inc. Brokerage. ITSO
- C$849,9005 bd3 ba1.4k sqft70 River Rd, Brantford, ON N3S 2A2For Sale
 MLS ID #40877330, Kyle Jansink, Salesperson, Re/Max Twin City Realty Inc. ITSO
