Welcome to 17 Cemetery Rd! A custom built 1982 bungalow full of character, conveniently located mins from Hwy 403/Brantford, 46.82 acres with frontage on 2 roads. The main floor offers over 2000 sq.ft of living space including the retrofitted garage, spacious living room with hardwood floors, a generous sized Primary bedroom, an additional guest room and a 4pc bathroom. Updated open concept kitchen with granite countertops and a 10 island ideal for entertaining, which opens to a dining room with 8' patio doors walking out to the upper deck with gorgeous views. Additional living space on the lower level with a spacious rec room, a beautiful stone fireplace, corner bar, additional bedroom with oversized windows letting in ample natural light, 3pc bath, laundry and multiple utility/storage/cold rooms, patio doors walkout to the 600 sq.ft deck for more views. Rustic garden shed with conc. Floor, hydro and metal roof. Approx 38ac of workable land incl random tile for excellent drainage, 40' x 100' metal clad shop separated into 40x30 insulated/heated bay w/16' ceilings, 16' overhead door with opener, concrete floor with hydro, and a 40x70 storage area with another powered garage door and 2 oversized doors for larger equipment. Extras circular driveway, well and cistern, additional 5000+ sqft of indoor storage in the barn.
For sale
C$1,375,000
17 Cemetery Rd, Norfolk County, ON N0E 1Z0
3beds
2,138sqft
Single Family Residence, Residential
Built in 1982
37.13 Acres Lot
$-- Zestimate®
C$643/sqft
C$-- HOA
What's special
Generous sized primary bedroomSpacious rec roomBeautiful stone fireplaceCorner barCircular driveway
- 3 days
- 1
- 2
Zillow last checked:
Listing updated:
Listed by:
Athar Qureshi, Salesperson,
RE/MAX REAL ESTATE CENTRE INC.
Source: ITSO,MLS®#: 40864352Originating MLS®#: Cornerstone Association of REALTORS®
Facts & features
Interior
Bedrooms & bathrooms
- Bedrooms: 3
- Bathrooms: 2
- Full bathrooms: 2
- Main level bathrooms: 1
- Main level bedrooms: 2
Bedroom
- Level: Main
- Area: 133.15
- Dimensions: 12ft. 5in. x 11ft. 5in.
Other
- Level: Main
- Area: 208.13
- Dimensions: 13ft. 0in. x 16ft. 1in. x 0ft. 0in.
Bedroom
- Features: Broadloom
- Level: Basement
- Area: 210.59
- Dimensions: 14ft. 3in. x 15ft. 1in.
Bathroom
- Features: 4-Piece
- Level: Main
- Area: 84.54
- Dimensions: 12ft. 6in. x 7ft. 1in.
Bathroom
- Features: 3-Piece
- Level: Basement
- Area: 42.91
- Dimensions: 7ft. 7in. x 6ft. 7in.
Bonus room
- Level: Main
- Area: 40.23
- Dimensions: 3ft. 9in. x 13ft. 2in.
Bonus room
- Level: Basement
- Area: 51.89
- Dimensions: 3ft. 4in. x 17ft. 7in.
Bonus room
- Level: Basement
- Area: 35.95
- Dimensions: 7ft. 9in. x 5ft. 7in.
Other
- Level: Basement
- Area: 32.08
- Dimensions: 4ft. 1in. x 8ft. 0in. x 0ft. 0in.
Dining room
- Level: Main
- Area: 183.17
- Dimensions: 13ft. 0in. x 14ft. 9in. x 0ft. 0in.
Family room
- Features: Broadloom, Skylight
- Level: Main
- Area: 289.16
- Dimensions: 22ft. 9in. x 13ft. 9in.
Family room
- Features: Fireplace
- Level: Basement
- Area: 527.1
- Dimensions: 35ft. 7in. x 15ft. 3in.
Game room
- Level: Basement
- Area: 361.44
- Dimensions: 15ft. 1in. x 24ft. 8in.
Kitchen
- Features: Double Vanity
- Level: Main
- Area: 410.6
- Dimensions: 24ft. 4in. x 17ft. 8in.
Laundry
- Level: Basement
- Area: 67.12
- Dimensions: 11ft. 4in. x 6ft. 8in.
Living room
- Features: Hardwood Floor
- Level: Main
- Area: 217.8
- Dimensions: 18ft. 9in. x 12ft. 4in.
Utility room
- Level: Basement
- Area: 67.24
- Dimensions: 6ft. 8in. x 11ft. 6in.
Heating
- Propane
Cooling
- Central Air
Appliances
- Included: Dishwasher, Refrigerator, Stove
- Laundry: In-Suite
Features
- Auto Garage Door Remote(s), Central Vacuum, In-Law Floorplan, Sewage Pump
- Windows: Window Coverings
- Basement: Walk-Out Access,Full,Finished,Sump Pump
- Has fireplace: No
Interior area
- Total structure area: 2,938
- Total interior livable area: 2,138 sqft
- Finished area above ground: 2,138
- Finished area below ground: 800
Property
Parking
- Total spaces: 16
- Parking features: Detached Garage, Garage Door Opener, Circular Driveway, Private Drive Triple+ Wide, RV / Truck Parking
- Garage spaces: 6
- Uncovered spaces: 10
Features
- Stories: 1
- Frontage type: West
- Frontage length: 1676.00
Lot
- Size: 37.13 Acres
- Dimensions: 1676 x 965
- Features: Rural, Irregular Lot, Quiet Area
Details
- Additional structures: Barn(s), Workshop, Other
- Parcel number: 502920188
- Zoning: A, HL
Construction
Type & style
- Home type: SingleFamily
- Architectural style: Bungalow
- Property subtype: Single Family Residence, Residential
Materials
- Brick
- Foundation: Poured Concrete
- Roof: Asphalt Shing
Condition
- 31-50 Years
- New construction: No
- Year built: 1982
Utilities & green energy
- Sewer: Septic Tank
- Water: Drilled Well, Well
Community & HOA
Location
- Region: Norfolk County
Financial & listing details
- Price per square foot: C$643/sqft
- Annual tax amount: C$9,238
- Date on market: 9/21/2026
- Inclusions: Dishwasher, Garage Door Opener, Refrigerator, Stove, Window Coverings
Price history
| Date | Event | Price |
|---|---|---|
| 9/21/2026 | Listed for sale | C$1,375,000-21.4%C$643/sqft |
Source:  TRREB #X13810140 Report a problem TRREB #X13810140 Report a problem | ||
| 3/23/2022 | Listing removed | -- |
Source:  Cornerstone Association of REALTORS® - Hamilton-Burlington #H4125282 Report a problem Cornerstone Association of REALTORS® - Hamilton-Burlington #H4125282 Report a problem | ||
| 1/31/2022 | Listed for sale | C$1,750,000C$819/sqft |
Source: Cornerstone Association of REALTORS® - Hamilton-Burlington #H4123458 Report a problem | ||
Public tax history
Tax history is unavailable.
Climate risks
Neighborhood: N0E
Nearby schools
GreatSchools rating
No schools nearby
We couldn't find any schools near this home.
- C$--4 bd2 ba2.1k sqft127 Cemetery Rd, Norfolk County, ON N0E1Z0Off Market
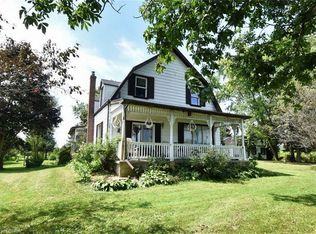
- C$980,00049.5 acresN/a Concession 3 Townsend, Wilsonville, ON N0E1Z0Sold

- C$---- bd-- ba-- sqft2626 County Line #74, Haldimand County, ON N0A1H0Off Market
- C$803,0003 bd2 ba1.5k sqft1472 Norfolk Country #19, Wilsonville, ON N0E1Z0Sold

Similar homes
- C$1,350,0004 bd2 ba1.2k sqft862 Concession St #11, Norfolk County, ON N0E 1X0For Sale
 MLS ID #40858060, Daryl Rainey, Broker of Record, Progressive Realty Group Inc.. ITSO
 - C$1,399,9004 bd3 ba1.7k sqft274 Concession 7 Townsend Rd, Norfolk County, ON N0E 1Y0For Sale
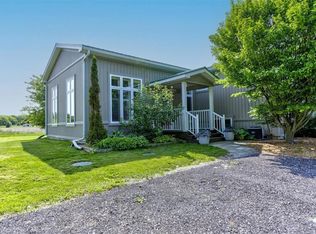 MLS ID #40833055, Greg Grant, Broker, RE/MAX Erie Shores Realty Inc. Brokerage. ITSO
 - C$1,184,9903 bd2 ba2k sqft3 Huffman Ct, Norfolk County, ON N0E 1V0For Sale
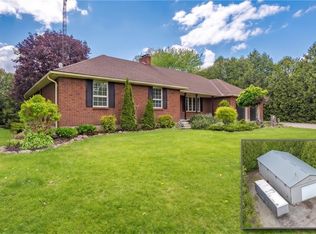 MLS ID #40864561, Brendon Aasla, Salesperson, Re/Max Twin City Realty Inc.. ITSO
 - C$1,290,0004 bd3 ba1.7k sqft759 Concession 14 Walpole, Haldimand County, ON N0A 1H0For Sale
 MLS ID #40829653, Shannon Veri, Salesperson, RE/MAX Escarpment Realty Inc.. ITSO
