Welcome to this stunning modern country house, situated in the heart of a picturesque rural setting. Boasting an impressive contemporary design, this property has over 3000 sq ft of livable area and offers the perfect blend of country charm and modern living. Step inside to discover a light-filled and spacious open plan living area, perfect for entertaining guests or enjoying quality time with family. The modern kitchen is fitted with high-end appliances and features a large island with quartz countertop, making it a true chef's delight. Relax in the luxurious master bedroom, complete with a walk-in wardrobe. The three additional bedrooms are also generously sized and offer ample space for guests or family members. Take in the breath-taking views of the surrounding countryside from the deck area, perfect for outdoor dining and entertaining. Additional features of this stunning property include a built-in double car garage, detached shed. Located 15/20 minutes from Brantford/Hamilton/Hwy 403, this modern country house offers the perfect escape from the hustle and bustle of city living while still enjoying all the modern conveniences. Don't miss this opportunity to make this breathtaking property your own!
Sold for $803,000
C$803,000
1472 Norfolk Country #19, Wilsonville, ON N0E 1Z0
3beds
1,596sqft
Single Family Residence, Residential
Built in 1991
0.57 Acres Lot
$-- Zestimate®
C$503/sqft
C$2,771 Estimated rent
Home value
Not available
Estimated sales range
Not available
Not available
Owner options
List your home for rent
C$2,771/mo
Rent Zestimate®
Find your next renter with Zillow Rental Manager. Plus, with online applications, you can quickly screen prospective tenants – for free.
C$2,771/mo
Rent Zestimate®
Refinance and save
C$3,395/mo
Est. payment
Refinancing to a lower rate could help reduce your monthly payments and save thousands over the life of the loan.
C$3,395/mo
Est. payment
Explore your selling options
Work with a Zillow partner agent
Leverage their expertise and Zillow's premium Showcase listings to get your home seen by more buyers.
Get startedList with your own agent
Get your home in front of millions of buyers by listing it on Zillow.
Learn how to do itSell it yourself
Take full control of how buyers see your home on Zillow by listing For Sale by Owner (FSBO).
List your homeWhat's special
Zillow last checked:
Listing updated:
Listed by:
Heather Atkinson, Salesperson,
Keller Williams Complete Realty
Source: ITSO,MLS®#: 40703420Originating MLS®#: Cornerstone Association of REALTORS®
Facts & features
Interior
Bedrooms & bathrooms
- Bedrooms: 3
- Bathrooms: 2
- Full bathrooms: 1
- 1/2 bathrooms: 1
- Main level bathrooms: 1
- Main level bedrooms: 2
Other
- Level: Main
- Area: 218.83
- Dimensions: 18ft. 7in. x 12ft. 11in.
Bedroom
- Level: Main
- Area: 204.77
- Dimensions: 17ft. 5in. x 12ft. 1in.
Bedroom
- Level: Basement
- Area: 204.29
- Dimensions: 17ft. 1in. x 12ft. 1in.
Bathroom
- Features: 5+ Piece
- Level: Main
- Area: 78.05
- Dimensions: 11ft. 4in. x 7ft. 7in.
Bathroom
- Features: 2-Piece
- Level: Basement
- Area: 30.42
- Dimensions: 6ft. 6in. x 5ft. 2in.
Dining room
- Level: Main
- Area: 157.22
- Dimensions: 13ft. 8in. x 12ft. 2in.
Family room
- Level: Basement
- Area: 326.77
- Dimensions: 25ft. 4in. x 13ft. 5in.
Kitchen
- Level: Main
- Area: 181.11
- Dimensions: 15ft. 8in. x 12ft. 1in.
Laundry
- Level: Basement
- Area: 308.48
- Dimensions: 17ft. 10in. x 18ft. 4in.
Living room
- Level: Main
- Area: 182.17
- Dimensions: 15ft. 8in. x 12ft. 8in.
Heating
- Forced Air, Natural Gas
Cooling
- Central Air
Appliances
- Included: Water Softener, Dishwasher, Dryer, Stove, Washer
- Laundry: In-Suite
Features
- Ceiling Fan(s), Central Vacuum Roughed-in
- Windows: Window Coverings
- Basement: Other,Full,Partially Finished,Sump Pump
- Number of fireplaces: 1
- Fireplace features: Gas
Interior area
- Total structure area: 1,596
- Total interior livable area: 1,596 sqft
- Finished area above ground: 1,596
Property
Parking
- Total spaces: 8
- Parking features: Attached Garage, Garage Door Opener, Built-In, Private Drive Double Wide
- Attached garage spaces: 2
- Uncovered spaces: 6
Accessibility
- Accessibility features: None
Features
- Stories: 1
- Frontage type: South
- Frontage length: 100.00
Lot
- Size: 0.57 Acres
- Dimensions: 100 x 250
- Features: Urban, Rectangular, Hospital, Quiet Area, School Bus Route, Schools
Details
- Parcel number: 502680106
- Zoning: RH(H)
Construction
Type & style
- Home type: SingleFamily
- Architectural style: Bungalow Raised
- Property subtype: Single Family Residence, Residential
Materials
- Vinyl Siding
- Foundation: Poured Concrete
- Roof: Asphalt Shing
Condition
- 31-50 Years
- New construction: No
- Year built: 1991
Utilities & green energy
- Sewer: Septic Tank
- Water: Drilled Well, Well
Community & HOA
Community
- Security: None
Location
- Region: Wilsonville
Financial & listing details
- Price per square foot: C$503/sqft
- Annual tax amount: C$4,285
- Date on market: 3/4/2025
- Inclusions: Dishwasher, Dryer, Garage Door Opener, Stove, Washer, Window Coverings
Price history
| Date | Event | Price |
|---|---|---|
| 7/3/2025 | Sold | C$803,000-9.6%C$503/sqft |
Source: ITSO #40703420 Report a problem | ||
| 3/7/2024 | Listed for sale | C$888,000C$556/sqft |
Source:  Cornerstone Association of REALTORS® - Hamilton-Burlington #H4187150 Report a problem Cornerstone Association of REALTORS® - Hamilton-Burlington #H4187150 Report a problem | ||
Public tax history
Tax history is unavailable.
Neighborhood: N0E
Nearby homes
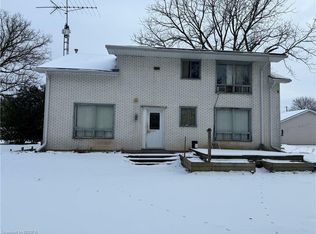
- C$--5 bd3 ba2.4k sqft1641 Villa Nova Rd, Norfolk County, ON N0E1Z0Off Market
- C$--5 bd3 ba1.2k sqft1651 Villa Nova Rd, Norfolk County, ON N0E1Z0Off Market
- C$980,00049.5 acresN/a Concession 3 Townsend, Wilsonville, ON N0E1Z0Sold

- C$1,399,9993 bd2 ba2.1k sqft17 Cemetery Rd, Norfolk County, ON N0E1Z0For Sale

- C$--4 bd2 ba2.1k sqft127 Cemetery Rd, Norfolk County, ON N0E1Z0Off Market
- C$499,9002.37 acresPt Con 3 Norfolk County Rd LOT 15-19, Wilsonville, ON N0E1Z0Lot/Land
- C$---- bd-- ba-- sqft1577 Concession 6 Townsend Rd, Norfolk County, ON N0E1Y0Off Market
- C$568,0004 bd1 ba1k sqft2000 Villa Nova Rd, Townsend, ON N0E1R0Sold
Nearby schools
GreatSchools rating
No schools nearby
We couldn't find any schools near this home.
- Ontario
- Haldimand-Norfolk Regional Municipality
- Norfolk County
- N0E 1Z0
- 1472 Norfolk Country Unit 19
