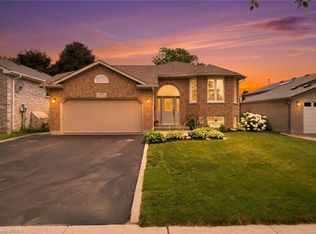
Beautiful curb appeal is just the beginning at this immaculately maintained Zavarella-built raised bungalow. Ideally situated in Brantford’s highly sought-after Mayfair neighbourhood. Offering 2+1 bedrooms and 2 beautiful bathrooms, this turn-key home showcases thoughtful upgrades and pride of ownership throughout. The bright and inviting interior features hardwood flooring, California shutters, stone countertops, designer paint tones and stylishly renovated bathrooms. The functional raised-bungalow layout provides comfortable living space on both levels, making it well suited for families, downsizers or first time buyers looking to own a stunning home. Outside, enjoy a fully fenced backyard complete with a two-tiered deck and a heated on-ground pool, perfect for summer entertaining and relaxation. Additional highlights include an attached double-car garage and an attractive exposed aggregate concrete driveway. Located within walking distance of excellent schools, parks, shopping and everyday amenities, with quick access to Highway 403, this exceptional Mayfair home offers the ideal combination of quality construction, modern finishes and a convenient location. Simply move in and enjoy.
For sale
C$899,900
47 Deerpark Ave, Brantford, ON N3R 8B1
3beds
1,204sqft
Single Family Residence, Residential
Built in ----
5,227 Square Feet Lot
$-- Zestimate®
C$747/sqft
C$-- HOA
What's special
Beautiful curb appealBright and inviting interiorHardwood flooringCalifornia shuttersStone countertopsDesigner paint tonesStylishly renovated bathrooms
- 8 hours |
- 1 |
- 0 |
Zillow last checked:
Listing updated:
Listed by:
Ryand Campbell, Salesperson,
Re/Max Twin City Realty Inc
Source: ITSO,MLS®#: 40852378Originating MLS®#: Brantford Regional Real Estate Association Inc.
Facts & features
Interior
Bedrooms & bathrooms
- Bedrooms: 3
- Bathrooms: 2
- Full bathrooms: 2
- Main level bathrooms: 1
- Main level bedrooms: 2
Other
- Level: Main
Bedroom
- Level: Main
Bedroom
- Level: Basement
Bathroom
- Features: 4-Piece
- Level: Main
Bathroom
- Features: 3-Piece
- Level: Basement
Dining room
- Level: Main
Exercise room
- Level: Basement
Foyer
- Level: Main
Kitchen
- Level: Main
Living room
- Level: Main
Recreation room
- Level: Basement
Utility room
- Level: Basement
Heating
- Forced Air, Natural Gas
Cooling
- Central Air
Appliances
- Included: Water Softener, Dishwasher, Dryer, Refrigerator, Stove, Washer
Features
- Central Vacuum
- Basement: Full,Finished
- Has fireplace: No
Interior area
- Total structure area: 1,204
- Total interior livable area: 1,204 sqft
- Finished area above ground: 1,204
Video & virtual tour
Property
Parking
- Total spaces: 4
- Parking features: Attached Garage, Private Drive Double Wide
- Attached garage spaces: 2
- Uncovered spaces: 2
Features
- Stories: 1
- Exterior features: Landscaped, Lawn Sprinkler System
- Has private pool: Yes
- Pool features: Above Ground
- Frontage type: West
- Frontage length: 48.33
Lot
- Size: 5,227 Square Feet
- Dimensions: 48.33 x 106.89
- Features: Urban, Near Golf Course, Highway Access, Park, Shopping Nearby
Details
- Parcel number: 322740538
- Zoning: NLR
- Other equipment: Pool Equipment
Construction
Type & style
- Home type: SingleFamily
- Property subtype: Single Family Residence, Residential
Materials
- Brick
- Roof: Asphalt Shing
Condition
- 16-30 Years
- New construction: No
Utilities & green energy
- Sewer: Sewer (Municipal)
- Water: Municipal
Community & HOA
Location
- Region: Brantford
Financial & listing details
- Price per square foot: C$747/sqft
- Annual tax amount: C$5,854
- Date on market: 8/4/2026
- Inclusions: Central Vac, Dishwasher, Dryer, Pool Equipment, Refrigerator, Stove, Washer
- Exclusions: Mirror In Main Floor Washroom, Tv In Living Room (Wall Mount Will Remain)
Ryand Campbell, Salesperson
Ryand Campbell, Salesperson
(519) 570-4447
By pressing Contact Agent, you agree that the real estate professional identified above may call/text you about your search, which may involve use of automated means and pre-recorded/artificial voices. You don't need to consent as a condition of buying any property, goods, or services. Message/data rates may apply. You also agree to our Terms of Use. Zillow does not endorse any real estate professionals. We may share information about your recent and future site activity with your agent to help them understand what you're looking for in a home.
Price history
| Date | Event | Price |
|---|---|---|
| 8/4/2026 | Listed for sale | C$899,900C$747/sqft |
Source:  TRREB #X13635514 Report a problem TRREB #X13635514 Report a problem | ||
Public tax history
Tax history is unavailable.
Climate risks
Neighborhood: Mayfair
Nearby schools
GreatSchools rating
No schools nearby
We couldn't find any schools near this home.
- C$735,0003 bd3 ba1.2k sqft26 Macdonald Cres, Brantford, ON N3R8B2Sold

- C$1,175,0004 bd4 ba2.5k sqft37 Macdonald Cres, Brantford, ON N3R8B2Sold

- C$840,0004 bd3 ba1.5k sqft43 Macdonald Cres, Brantford, ON N3R8B1Sold

- C$---- bd-- ba-- sqft58 Deerpark Ave, Brantford, ON N3R8B1Off Market
- C$--4 bd3 ba1.3k sqft117 Olivetree Rd, Brantford, ON N3R7Z8Off Market
- C$---- bd-- ba-- sqft42 Knightswood Cres, Brantford, ON N3R7E6Off Market
- C$1,249,8003 bd3 ba1.4k sqft57 Carmichael Cres, Brantford, ON N3R8A8Pending
- C$---- bd-- ba-- sqft37 Dorchester Ave, Brantford, ON N3R5G3Off Market
Similar homes
- C$879,0003 bd2 ba1.2k sqft62 Varley Cres, Brantford, ON N3R 7Z7For Sale
 MLS ID #40847485, Nicole Steane, Salesperson, Re/Max Twin City Realty Inc. ITSO
 - C$699,9193 bd3 ba1.4k sqft93 Winding Way, Brantford, ON N3R 6A4For Sale
 MLS ID #40851451, Jason Lesky, Salesperson, Pay It Forward Realty. ITSO
 - C$879,9003 bd2 ba1.1k sqft52 Lorne Ave, Brant, ON N0E 1A0For Sale
 MLS ID #40852642, Lauren Harrington, Salesperson, Re/Max Escarpment Realty Inc.. ITSO
 - C$759,9003 bd2 ba1.1k sqft38 Olivetree Rd, Brantford, ON N3R 7X2For Sale
 MLS ID #40846301, Alex Grinton, Broker, Century 21 Heritage House LTD. ITSO
 - C$719,0004 bd2 ba1.1k sqft62 Donegal Dr, Brantford, ON N3T 6L2For SaleMLS ID #40852661, Christopher Dubecki, Salesperson, Royal LePage Brant Realty. ITSO
- C$699,9003 bd2 ba1k sqft78 Norman St, Brantford, ON N3R 2Y2For SaleMLS ID #40848293, Craig Peeling, Salesperson, Coldwell Banker Homefront Realty. ITSO
- C$759,0003 bd2 ba1.2k sqft68 Allensgate Dr, Brantford, ON N3V 1E2For SaleMLS ID #40846356, Ryan Campbell, Broker, Real Broker Ontario Ltd. ITSO
- C$619,9003 bd2 ba928 sqft3 Wood St, Brantford, ON N3R 2K4For SaleMLS ID #40852243, Isabel Marques, Broker, Advantage Realty Group (Brantford) Inc.. ITSO
- C$569,9003 bd2 ba880 sqft37 Hill Ave, Brantford, ON N3R 4G8For SaleMLS ID #40850485, Sandra Etherington, Broker, Century 21 Heritage House LTD. ITSO
- C$759,0003 bd2 ba1.3k sqft22 Kensington Ave, Brantford, ON N3R 3N7For SaleMLS ID #40840008, Gagan Gill, Salesperson, Homelife Total Care Realty Inc.. ITSO
- C$975,0005 bd2 ba988 sqft359 German School Rd, Brant, ON N3L 3E1For SaleMLS ID #40849063, Ian Keogh, Salesperson, Re/Max Twin City Realty Inc.. ITSO
- C$659,9003 bd2 ba1k sqft15 Blueridge Cres, Brantford, ON N3R 5E6For SaleMLS ID #40831486, Mark Stockdale, Salesperson, Seller's Choice Stockdale Realty Ltd.. ITSO
- C$699,9003 bd2 ba1.6k sqft25 Winter Way, Brantford, ON N3T 6G3For SaleMLS ID #40852218, Bill Brach, Salesperson, RE/MAX Escarpment Realty Inc.. ITSO
- C$750,0003 bd3 ba1.2k sqft6 Beckett Dr #10, Brantford, ON N3T 6E5For SaleMLS ID #40853085, Dina Dalia, Salesperson, Pay It Forward Realty. ITSO
- C$899,9004 bd4 ba1.2k sqft68 Fairview Dr #9, Brantford, ON N3R 2W9For SaleMLS ID #40833640, Terry Hardy, Salesperson, Coldwell Banker Homefront Realty. ITSO
- C$925,0003 bd3 ba1.7k sqft775 Riverside Dr N, Cambridge, ON N3H 2V1For SaleMLS ID #40852945, Trevor Eaton, Broker, Eaton Realty Inc., Brokerage. ITSO
- C$749,0004 bd2 ba1.2k sqft36 Garners Ln, Brantford, ON N3T 6P5For SaleMLS ID #40849442, Shanon Bull, Salesperson, Platinum Lion Realty Inc.. ITSO
- C$999,0003 bd2 ba1.6k sqft115 Daugaard Ave, Brant, ON N3L 0L6For SaleMLS ID #40851491, Deborah Ann Brown, Broker, RE/MAX Escarpment Realty Inc.. ITSO
- C$799,9003 bd3 ba1.4k sqft6 General St, Brantford, ON N3S 0A2For SaleMLS ID #40841434, Samantha Spadafora, Salesperson, Royal LePage Action Realty. ITSO
- C$650,0003 bd2 ba1k sqft151 McGuiness Dr, Brantford, ON N3T 0B4For SaleMLS ID #40847240, Vanessa Conte, Salesperson, Re/Max Twin City Realty Inc. ITSO
