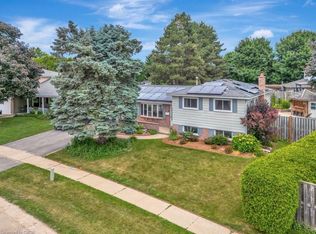
This deceptively spacious 4-level backsplit is much larger than it appears—perfect for summer living in Paris’ desirable North End! Welcome to this charming 3-bedroom, 2-bathroom home that blends comfort, convenience, and outdoor fun. Nestled in a sought-after family-friendly neighborhood, this North End gem features a fully finished rec room offering ample space for relaxing, entertaining, or family movie nights. Step outside to a fully fenced backyard complete with a heated inground pool and plenty of additional room for kids and pets to play—ideal for making the most of warm summer days. Located within walking distance to North Ward School, Holy Family, and Paris District High School, it’s a fantastic choice for growing families. Whether you're hosting weekend pool parties, unwinding by the water in the evening, or strolling through the welcoming neighborhood, this spacious home could be the perfect fit for your family’s next chapter.
Sold for $660,000
C$660,000
41 Forest Dr, Brant, ON N3L 3M1
3beds
1,081sqft
Single Family Residence, Residential
Built in 1976
-- sqft lot
$-- Zestimate®
C$611/sqft
C$2,765 Estimated rent
Home value
Not available
Estimated sales range
Not available
Not available
Owner options
List your home for rent
C$2,765/mo
Rent Zestimate®
Find your next renter with Zillow Rental Manager. Plus, with online applications, you can quickly screen prospective tenants – for free.
C$2,765/mo
Rent Zestimate®
Refinance and save
C$2,790/mo
Est. payment
Refinancing to a lower rate could help reduce your monthly payments and save thousands over the life of the loan.
C$2,790/mo
Est. payment
Explore your selling options
Work with a Zillow partner agent
Leverage their expertise and Zillow's premium Showcase listings to get your home seen by more buyers.
Get startedList with your own agent
Get your home in front of millions of buyers by listing it on Zillow.
Learn how to do itSell it yourself
Take full control of how buyers see your home on Zillow by listing For Sale by Owner (FSBO).
List your homeWhat's special
Fully finished rec roomFully fenced backyardHeated inground poolSpacious home
Zillow last checked:
Listing updated:
Listed by:
Shelly Gracey, Broker,
Re/Max Twin City Realty Inc,
Wendy Hearn, Salesperson,
LEAP REAL ESTATE SERVICES INC.
Source: ITSO,MLS®#: 40717678Originating MLS®#: Brantford Regional Real Estate Association Inc.
Facts & features
Interior
Bedrooms & bathrooms
- Bedrooms: 3
- Bathrooms: 2
- Full bathrooms: 2
Other
- Level: Second
- Area: 143
- Dimensions: 13ft. 0in. x 11ft. 0in.
Bedroom
- Level: Second
- Area: 110
- Dimensions: 11ft. 0in. x 10ft. 0in.
Bedroom
- Level: Second
- Area: 90
- Dimensions: 10ft. 0in. x 9ft. 0in.
Bathroom
- Features: 4-Piece
- Level: Second
Bathroom
- Features: 3-Piece
- Level: Lower
- Area: 108
- Dimensions: 12ft. 0in. x 9ft. 0in.
Bonus room
- Description: would make a great office space
- Level: Basement
- Area: 180
- Dimensions: 18ft. 0in. x 10ft. 0in.
Bonus room
- Description: currently used by sellers as a bedroom
- Level: Basement
Dining room
- Level: Main
- Area: 99
- Dimensions: 11ft. 0in. x 9ft. 0in.
Kitchen
- Level: Main
- Area: 132.66
- Dimensions: 12ft. 6in. x 11ft. 0in.
Living room
- Level: Main
- Area: 204.72
- Dimensions: 17ft. 6in. x 12ft. 0in.
Recreation room
- Level: Lower
- Area: 242
- Dimensions: 22ft. 0in. x 11ft. 0in.
Heating
- Natural Gas
Cooling
- Central Air
Appliances
- Included: Water Softener, Built-in Microwave, Dishwasher, Dryer, Gas Stove, Refrigerator, Washer
Features
- Basement: Full,Finished
- Has fireplace: No
Interior area
- Total structure area: 1,922
- Total interior livable area: 1,081 sqft
- Finished area above ground: 1,081
- Finished area below ground: 841
Property
Parking
- Total spaces: 4
- Parking features: Attached Garage, Private Drive Double Wide
- Attached garage spaces: 2
- Uncovered spaces: 2
Features
- Patio & porch: Patio
- Has private pool: Yes
- Pool features: In Ground
- Fencing: Full
- Frontage type: North
- Frontage length: 50.00
Lot
- Dimensions: 50 x
- Features: Urban, Park, Playground Nearby, Quiet Area, School Bus Route, Schools
Details
- Parcel number: 320420268
- Zoning: R2
Construction
Type & style
- Home type: SingleFamily
- Architectural style: Backsplit
- Property subtype: Single Family Residence, Residential
Materials
- Aluminum Siding, Brick
- Foundation: Poured Concrete
- Roof: Asphalt Shing
Condition
- 31-50 Years
- New construction: No
- Year built: 1976
Utilities & green energy
- Sewer: Sewer (Municipal)
- Water: Municipal, Unknown
Community & HOA
Location
- Region: Brant
Financial & listing details
- Price per square foot: C$611/sqft
- Annual tax amount: C$3,421
- Date on market: 6/3/2025
- Inclusions: Built-in Microwave, Dishwasher, Dryer, Gas Stove, Refrigerator, Washer, Water Softener, Refrigerator In Garage
- Exclusions: Pergola, Deck Box Pool Side, Patio Sets, Hose Reel
Price history
| Date | Event | Price |
|---|---|---|
| 7/15/2025 | Sold | C$660,000C$611/sqft |
Source: ITSO #40717678 Report a problem | ||
Public tax history
Tax history is unavailable.
Neighborhood: N3L
Nearby homes
- C$700,0004 bd2 ba1k sqft77 Magnolia Dr, Brant, ON N3L3N2Sold
- C$799,9004 bd2 ba1.2k sqft20 Clover Ct, Brant, ON N3L3M7For Sale

- C$2,2003 bd1 ba-- sqft5 McCammon St, Brant, ON N3L1V8For Rent

- C$---- bd-- ba-- sqft2 McCammon St, Brant, ON N3L1V9Off Market
- C$667,0004 bd4 ba1.4k sqft19 Trillium Way, Brant, ON N3L3P9Sold
- C$729,9004 bd3 ba1k sqft6 McCammon St, Brant, ON N3L1V9For Sale
- C$--3 bd1 ba1.1k sqft17 Northville Dr, Brant, ON N3L3S2Off Market
- C$---- bd-- ba-- sqft20 Columbine Cres, Brant, ON N3L3K9Off Market
Nearby schools
GreatSchools rating
No schools nearby
We couldn't find any schools near this home.
- Ontario
- Brant County
- Brant
- N3L 3M1
- 41 Forest Dr
Nearby cities
Nearby zip codes
Other Brant Topics
