Some homes are simply places to live, 16 Parkwood Drive is a home meant to be felt. Built in 1958 and quietly tucked within an established neighbourhood canopy of mature trees, this mid-century modern gem sits elevated on its corner lot as though it has always known it was something special. Time has softened its edges but never diminished the character. The exterior is modest, understated, and confident. Inside, the home unfolds with warmth and intention. Sunlight flows through expansive windows, dancing across clean lines, natural textures, and open spaces designed long before “open concept” became a trend. At the centre of it all, a striking stone fireplace grounds the home—inviting slow mornings with coffee and quiet winter nights wrapped in warmth. The split-level layout creates moments of connection and retreat, while its 10-foot ceilings give the main living space an airy calm that feels both inspiring and comforting. Note- This was a double lot that the current owners have retained the south portion of to build a new custom family home to live in. A fence will be created to separate properties in coming weeks, stakes are placed where property line is. For those who value timeless design, authentic character, and homes with a story to tell—this one may feel like coming home. Features include flow between kitchen, dining, office and living spaces, Sloped ceilings extend to 10 feet in the main living room Large central stone fireplace, Split-level layout, Double car heated garage, Expansive mature gardens, Newer roof, windows, Boiler & hot water tank owned. Don't miss out on this truly unique home located in West Galt!
Pending
C$1,250,000
16 Parkwood Dr, Cambridge, ON N1S 3K7
3beds
2,144sqft
Single Family Residence, Residential
Built in 1956
7,088 Square Feet Lot
$-- Zestimate®
C$583/sqft
C$-- HOA
What's special
Striking stone fireplaceSplit-level layoutLarge central stone fireplaceDouble car heated garageExpansive mature gardensNewer roof
- 85 days |
- 14 |
- 0 |
Zillow last checked:
Listing updated:
Listed by:
Stacey Chaves, Broker,
RE/MAX TWIN CITY REALTY INC.
Source: ITSO,MLS®#: 40835256Originating MLS®#: Cornerstone Association of REALTORS®
Facts & features
Interior
Bedrooms & bathrooms
- Bedrooms: 3
- Bathrooms: 3
- Full bathrooms: 2
- 1/2 bathrooms: 1
Bedroom
- Level: Second
Bedroom
- Level: Second
Other
- Level: Second
Bathroom
- Features: 3-Piece
- Level: Second
Bathroom
- Features: 4-Piece
- Level: Second
Bathroom
- Features: 2-Piece
- Level: Basement
Dining room
- Level: Main
Family room
- Level: Lower
Kitchen
- Level: Main
Laundry
- Level: Basement
Living room
- Level: Main
Office
- Level: Main
Other
- Description: Bar
- Level: Lower
Recreation room
- Level: Basement
Heating
- Natural Gas, Radiator, Water
Cooling
- Central Air, Energy Efficient
Appliances
- Included: Instant Hot Water, Water Heater Owned, Water Softener
- Laundry: In Basement
Features
- Auto Garage Door Remote(s)
- Basement: Full,Finished
- Has fireplace: Yes
- Fireplace features: Family Room, Wood Burning
Interior area
- Total structure area: 3,371
- Total interior livable area: 2,144 sqft
- Finished area above ground: 2,144
- Finished area below ground: 1,227
Video & virtual tour
Property
Parking
- Total spaces: 8
- Parking features: Attached Garage, Asphalt, Private Drive Double Wide
- Attached garage spaces: 2
- Uncovered spaces: 6
Features
- Stories: 2
- Fencing: Partial
- Frontage type: West
- Frontage length: 107.53
Lot
- Size: 7,088 Square Feet
- Dimensions: 107.53 x
- Features: Urban, Ample Parking, Corner Lot, City Lot, Landscaped, Library, Open Spaces, Park, Place of Worship, Playground Nearby, Public Transit, Quiet Area, Schools, Shopping Nearby
Details
- Parcel number: 037990303
- Zoning: R1
Construction
Type & style
- Home type: SingleFamily
- Architectural style: Sidesplit
- Property subtype: Single Family Residence, Residential
Materials
- Brick, Cedar, Stucco, Wood Siding
- Foundation: Concrete Perimeter
- Roof: Asphalt Shing
Condition
- 51-99 Years
- New construction: No
- Year built: 1956
Utilities & green energy
- Sewer: Sewer (Municipal)
- Water: Municipal
Community & HOA
Community
- Security: Smoke Detector(s)
Location
- Region: Cambridge
Financial & listing details
- Price per square foot: C$583/sqft
- Annual tax amount: C$6,187
- Date on market: 6/1/2026
- Inclusions: Negotiable
Price history
| Date | Event | Price |
|---|---|---|
| 8/18/2026 | Pending sale | C$1,250,000C$583/sqft |
Source: ITSO #40835256 Report a problem | ||
| 7/24/2026 | Contingent | C$1,250,000C$583/sqft |
Source: ITSO #40835256 Report a problem | ||
| 7/24/2026 | Listed for sale | C$1,250,000C$583/sqft |
Source: ITSO #40835256 Report a problem | ||
| 6/23/2026 | Contingent | C$1,250,000C$583/sqft |
Source: ITSO #40835256 Report a problem | ||
| 6/1/2026 | Listed for sale | C$1,250,000C$583/sqft |
Source: ITSO #40835256 Report a problem | ||
Public tax history
Tax history is unavailable.
Climate risks
Neighborhood: Blair Road
Nearby schools
GreatSchools rating
No schools nearby
We couldn't find any schools near this home.
- C$919,9004 bd2 ba2k sqft20 Corwin Blvd, Cambridge, ON N1S3L3For Sale

- C$720,0002 bd2 ba2.4k sqft20 Berkley Rd #801, Cambridge, ON N1S4S8Sold
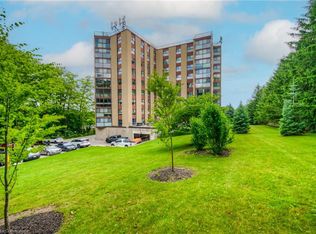
- C$649,9003 bd3 ba1.8k sqft22 Dundonald Rd, Cambridge, ON N1S3H3For Sale
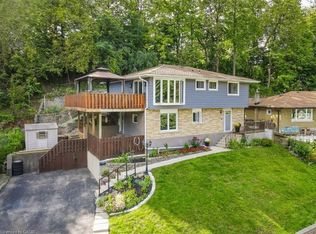
- C$--3 bd3 ba-- sqft8 Dundonald Rd, Cambridge, ON N1S3H3Off Market
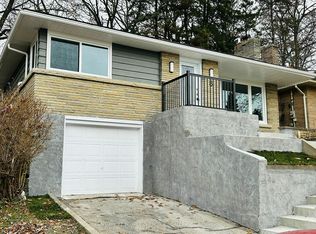
- C$--3 bd4 ba-- sqft141 Churchill Dr, Cambridge, ON N1S1S3Off Market
- C$710,0004 bd2 ba1k sqft147 Churchill Dr, Cambridge, ON N1S1S3Sold
- C$749,9003 bd2 ba1.3k sqft24 Forest Rd, Cambridge, ON N1S3B2For Sale
- C$---- bd-- ba-- sqft136 Churchill Dr, Cambridge, ON N1S1S2Off Market
Similar homes
- C$919,9004 bd2 ba2k sqft20 Corwin Blvd, Cambridge, ON N1S 3L3For SaleMLS ID #40843209, David Kivell, Broker, ROYAL LEPAGE CROWN REALTY SERVICES. ITSO
- C$1,075,0004 bd3 ba2.1k sqft214 W River Rd, Cambridge, ON N1S 3A1For Sale
 MLS ID #40833647, Ruth Warner, Salesperson, R.W. Dyer Realty Inc., Brokerage. ITSO
 - C$1,299,0006 bd4 ba3.2k sqft42 Lansdowne Rd N, Cambridge, ON N1S 2S9For Sale
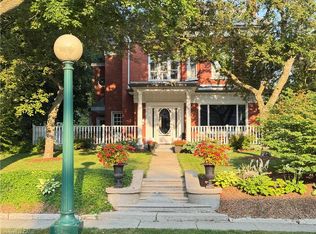 MLS ID #40853744, Carmen Dyer, Salesperson, R.W. Dyer Realty Inc., Brokerage. ITSO
 - C$849,9003 bd3 ba1.3k sqft57 Brant Rd S, Cambridge, ON N1S 2W7For Sale
 MLS ID #40857474, Michael Murphy, Salesperson, Eaton Realty Inc., Brokerage. ITSO
 - C$1,399,9005 bd4 ba2.4k sqft52 Archwood Cres, Cambridge, ON N1T 2A6For SaleMLS ID #40856247, Leanne Giles, Salesperson, RE/MAX Real Estate Centre Inc.. ITSO
- C$1,150,0004 bd3 ba2k sqft1 Blackfriars Pl, Cambridge, ON N1S 3P1For SaleMLS ID #40828196, Kathy Long, Salesperson, RE/MAX TWIN CITY REALTY INC.. ITSO
- C$1,099,0005 bd3 ba1.9k sqft555 Fountain St S, Cambridge, ON N3H 1J2For SaleMLS ID #40854661, Curtis Ball, Salesperson, RE/MAX TWIN CITY REALTY INC.. ITSO
- C$1,179,0004 bd3 ba2.3k sqft653 Glen Morris Rd W, Brant, ON N0B 1W0For SaleMLS ID #40853110, Antonio Nogueira, Broker, RE/MAX REAL ESTATE CENTRE INC., BROKERAGE. ITSO
- C$925,0003 bd3 ba1.7k sqft775 Riverside Dr N, Cambridge, ON N3H 2V1For SaleMLS ID #40852945, Trevor Eaton, Broker, Eaton Realty Inc., Brokerage. ITSO
- C$1,089,9004 bd3 ba1.7k sqft139 Attwood Dr, Cambridge, ON N1T 2A5For SaleMLS ID #40852579, Sue Machado, Salesperson, RE/MAX REAL ESTATE CENTRE INC.. ITSO
- C$799,9005 bd3 ba1.3k sqft147 Tait St, Cambridge, ON N1S 3E7For SaleMLS ID #40851857, Muhammad Asif Nadeem, Salesperson, IQI GLOBAL REAL ESTATE CAMBRIDGE. ITSO
- C$1,299,9993 bd3 ba2.3k sqft67 Woodside Rd, Guelph, ON N1G 2H1For SaleMLS ID #40857185, Andra Arnold, Salesperson, Royal LePage Royal City Realty. ITSO
- C$1,200,0003 bd3 ba1.8k sqft112 Mitchell St, North Dumfries, ON N0B 1E0For SaleMLS ID #40842464, Michael Hewitson, Broker, Royal LePage Wolle Realty. ITSO
- C$1,500,0004 bd2 ba1.4k sqft176 Riverbank Dr, Cambridge, ON N3H 4R6For SaleMLS ID #40844408, Emanuel Catana, Salesperson, SMART FROM HOME REALTY LIMITED. ITSO
- C$1,550,0003 bd4 ba2.9k sqft5837 Wellington St W #7, Guelph, ON N1H 6J3For SaleMLS ID #40857304, Rob Green, Salesperson, Royal LePage Royal City Realty. ITSO
- C$1,499,9005 bd4 ba3k sqft1 Brown Ave, North Dumfries, ON N1R 5S3For SaleMLS ID #40810546, Leanne Giles, Salesperson, RE/MAX Real Estate Centre Inc.. ITSO
- C$699,9004 bd2 ba1.4k sqft34 Peachtree Cres, Cambridge, ON N1S 4W5For SaleMLS ID #40851063, Teresa Julianelli, Salesperson, Real Broker Ontario Ltd.. ITSO
- C$680,0004 bd2 ba1.5k sqft24 Byton Ln, Cambridge, ON N1S 4L9For SaleMLS ID #40837831, Elyse Bouwmeester, Broker, RED AND WHITE REALTY INC.. ITSO
- C$935,0006 bd4 ba2.3k sqft662 Burnett Ave, Cambridge, ON N1T 1P1For SaleMLS ID #40845272, Gretta Hughes, Salesperson, RE/MAX TWIN CITY REALTY INC.. ITSO
- C$1,599,9994 bd4 ba1.9k sqft410 Avenue Rd, Cambridge, ON N1R 5S4For SaleMLS ID #40849819, Brendan Clancy, Salesperson, LEAP REAL ESTATE SERVICES INC.. ITSO
