Set on 10 ACRES, this beautifully maintained home offers an exceptional country lifestyle with space for animals, storage, recreation, and growing your own food. A paved circular driveway creates an inviting arrival to a property meticulously cared for over the years. There is a versatile outbuilding with one half dedicated to garage/workshop space and the other configured as a barn, making it ideal for horses, ponies, goats, storage or whatever your country lifestyle has in mind. The established orchard features plum, peach, Asian pear, apple and cherry trees, along with an impressive asparagus patch. No pesticides have been used on the agricultural land in over 20 years, offering a wonderful opportunity for those who value growing food from their own land. Inside, the home is filled with warmth and character, featuring hardwood floors and three fireplaces... all wood! At the heart of the home is the stunning Brazotti kitchen, renovated in 2021, with a commercial-inspired design, stainless steel appliances and a premium BlueStar gas range. The main-floor primary bedroom is connected to a luxurious bathroom with a soaker tub, glass shower, and marble floors, while overlooking the manicured backyard, pool, and hot tub area. Upstairs, two exceptionally large bedrooms and a 4-piece bathroom provide plenty of space for the family. The partially finished lower level offers even more living space with a 3-piece bathroom and a generous games and entertainment room, complete with a pool table that can stay. Whether your dream is horses in the barn, projects in the workshop, fresh fruit from your own orchard, summer afternoons by the pool or evenings beside a wood-burning fire, this remarkable 10-acre property brings together the space, character and lifestyle that make country living special.
For sale
C$1,550,000
5837 Wellington St W #7, Guelph, ON N1H 6J3
3beds
2,968sqft
Agriculture, Farm
Built in 1970
10 Acres Lot
$-- Zestimate®
C$522/sqft
C$-- HOA
What's special
Paved circular drivewayImpressive asparagus patchHardwood floorsStainless steel appliancesPremium bluestar gas rangeMain-floor primary bedroomWood-burning fire
- 1 day |
- 7 |
- 1 |
Zillow last checked:
Listing updated:
Listed by:
Rob Green, Salesperson,
Royal LePage Royal City Realty
Source: ITSO,MLS®#: 40857304Originating MLS®#: Cornerstone Association of REALTORS®
Facts & features
Interior
Bedrooms & bathrooms
- Bedrooms: 3
- Bathrooms: 4
- Full bathrooms: 3
- 1/2 bathrooms: 1
- Main level bathrooms: 2
- Main level bedrooms: 1
Other
- Level: Main
Bedroom
- Level: Second
Bedroom
- Level: Second
Bathroom
- Features: 2-Piece
- Level: Main
Bathroom
- Features: 4-Piece, Ensuite
- Level: Main
Bathroom
- Features: 4-Piece
- Level: Second
Bathroom
- Features: 3-Piece
- Level: Basement
Breakfast room
- Level: Main
Other
- Level: Basement
Den
- Level: Main
Dining room
- Level: Main
Family room
- Level: Main
Kitchen
- Level: Main
Laundry
- Level: Main
Living room
- Level: Main
Mud room
- Level: Main
Recreation room
- Level: Basement
Storage
- Level: Second
Storage
- Level: Basement
Heating
- Forced Air, Propane
Cooling
- Central Air
Features
- Built-In Appliances, Sewage Pump
- Basement: Partial,Partially Finished,Sump Pump
- Number of fireplaces: 2
- Fireplace features: Family Room, Living Room, Wood Burning Stove
Interior area
- Total structure area: 3,659
- Total interior livable area: 2,968 sqft
- Finished area above ground: 2,968
- Finished area below ground: 691
Video & virtual tour
Property
Parking
- Total spaces: 10
- Parking features: Detached Garage, Circular Driveway
- Garage spaces: 2
- Uncovered spaces: 8
Features
- Has private pool: Yes
- Pool features: On Ground
- Fencing: Full
- Frontage type: East
- Frontage length: 1059.00
Lot
- Size: 10 Acres
- Dimensions: 1059 x 412
- Features: Rectangular, Near Golf Course, School Bus Route
Details
- Additional structures: Drive Shed, Frame Barn, Outbuilding, Shed(s), Storage, Workshop
- Parcel number: 713720055
- Zoning: A 21.85
Construction
Type & style
- Home type: SingleFamily
- Architectural style: Farmhouse
- Property subtype: Agriculture, Farm
Materials
- Aluminum Siding, Stone
- Foundation: Poured Concrete
- Roof: Membrane, Metal
Condition
- 51-99 Years
- New construction: No
- Year built: 1970
Utilities & green energy
- Sewer: Septic Tank
- Water: Drilled Well
Community & HOA
Location
- Region: Guelph
Financial & listing details
- Price per square foot: C$522/sqft
- Annual tax amount: C$5,828
- Date on market: 8/25/2026
- Inclusions: Other, All Kitchen Appliances
- Exclusions: Tractor And All Implements
Price history
| Date | Event | Price |
|---|---|---|
| 8/25/2026 | Listed for sale | C$1,550,000C$522/sqft |
Source: ITSO #40857304 Report a problem | ||
Public tax history
Tax history is unavailable.
Climate risks
Neighborhood: N1H
Nearby schools
GreatSchools rating
No schools nearby
We couldn't find any schools near this home.
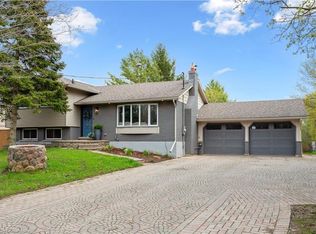
- C$1,357,0003 bd3 ba2k sqft7481 8th Line, Guelph/eramosa, ON N1H6J2Sold
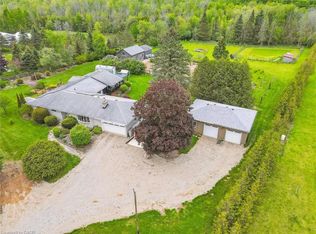
- C$1,820,0004 bd4 ba2.7k sqft5814 2nd Line E, Guelph/eramosa, ON N0B1B0Sold
- C$1,050,0004 bd2 ba1.5k sqft7422 Wellington Rd #51, Ariss, ON N0B1B0Sold

- C$2,500,0005 bd4 ba2.8k sqft5902 Side Road 6 N, Centre Wellington, ON N1H6J2Pending

- C$985,0005 bd2 ba1.3k sqft7680 8th Line, Centre Wellington, ON N1H6J2Sold
- C$950,0004 bd2 ba1.3k sqft7682 8th Line, Centre Wellington, ON N1H6J2Sold
- C$1,300,0005 bd4 ba2.1k sqft20 Hartfield Dr, Guelph/eramosa, ON N1H6J2For Sale
- C$849,9003 bd2 ba-- sqft7730 6th Line, Centre Wellington, ON N0B1S0For Sale
Similar homes
- C$1,499,9004 bd4 ba2.6k sqft5779 3rd Line, Guelph/eramosa, ON N0B 2K0For Sale
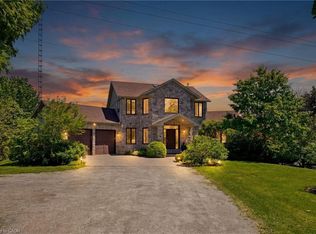 MLS ID #40857666, Joseline Nicholas, Broker, Re/Max Icon Realty. ITSO
 - C$1,199,0004 bd3 ba2.7k sqft132 Gamble Ln, Guelph/eramosa, ON N0B 2K0For Sale
 MLS ID #40850718, Asif Khan, Broker of Record, RE/MAX PRIME PROPERTIES. ITSO
 - C$1,339,0004 bd3 ba2.7k sqft828 Copper Ridge Dr, Waterloo, ON N2K 0B5For Sale
 MLS ID #40857192, Caroline Nichols, Salesperson, ROYAL LEPAGE WOLLE REALTY. ITSO
 - C$1,499,9003 bd3 ba2.8k sqft450 Bridgeport Rd Lot 8, Kitchener, ON N2K 1N7For Sale
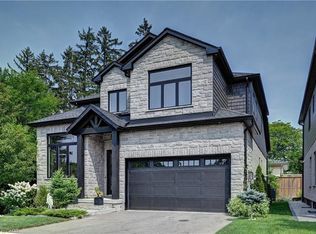 MLS ID #40851614, Harold Harris, Broker, Royal LePage Real Estate Services Ltd.. ITSO
 - C$1,349,5004 bd3 ba2.5k sqft8 Berkley Pl, Guelph, ON N1E 1E6For SaleMLS ID #40855770, Rob Green, Salesperson, Royal LePage Royal City Realty. ITSO
- C$1,499,9993 bd4 ba2.5k sqft47 Caledonia St, Guelph, ON N1G 2C8For SaleMLS ID #40837315, Andra Arnold, Salesperson, Royal LePage Royal City Realty. ITSO
- C$1,499,9993 bd3 ba2.6k sqft1 Barber Ave, Guelph, ON N1H 5E6For SaleMLS ID #40853235, Andra Arnold, Salesperson, Royal LePage Royal City Realty. ITSO
- C$1,495,0003 bd2 ba1.7k sqft9639 Side Road 27, Erin, ON N0B 1T0For SaleMLS ID #40842970, Scott Benson, Salesperson, Real Broker Ontario Ltd.. ITSO
- C$1,150,0004 bd3 ba2.2k sqft170 Elmslie Pl, Centre Wellington, ON N0B 1S0For SaleMLS ID #40843030, Maria Prunean, Salesperson, PEAK REALTY LTD.. ITSO
- C$1,399,9005 bd4 ba2.4k sqft52 Archwood Cres, Cambridge, ON N1T 2A6For SaleMLS ID #40856247, Leanne Giles, Salesperson, RE/MAX Real Estate Centre Inc.. ITSO
- C$861,0003 bd2 ba2k sqft6167 Guelph St, Centre Wellington, ON N0B 1S0For SaleMLS ID #40855984, George Mochrie, Salesperson, Royal LePage Royal City Realty. ITSO
- C$1,199,9005 bd3 ba4.2k sqft6594 Forestell Rd, Puslinch, ON N1H 6J3For SaleMLS ID #40852917, Bradley Wylde, Salesperson, RE/MAX REAL ESTATE CENTRE INC., BROKERAGE. ITSO
- C$2,195,0006 bd7 ba3.2k sqft6153 Weisenberg Rd, Centre Wellington, ON N0B 1B0For SaleMLS ID #40850071, Greg R. Hallman, Salesperson, Sotheby's International Realty Canada. ITSO
- C$1,699,9994 bd3 ba2.4k sqft2000 Side Road 15, Milton, ON L0P 1J0For SaleMLS ID #40856425, Mark Thomas Woehrle, Broker, RE/MAX Escarpment Realty Inc.. ITSO
- C$1,549,9005 bd4 ba2.8k sqft34 Whetstone Cres, Guelph, ON N1L 1T3For SaleMLS ID #40854800, Bradley Wylde, Salesperson, RE/MAX REAL ESTATE CENTRE INC., BROKERAGE. ITSO
- C$1,775,0004 bd3 ba2.4k sqft7664 Maltby Rd E, Guelph, ON N0B 2J0For SaleMLS ID #40856348, Molly Gomes, Broker, Royal LePage Brant Realty. ITSO
- C$1,550,0004 bd4 ba3.5k sqft1 Bavarian Pl, Woolwich, ON N0B 2M1For SaleMLS ID #40850326, Jen Ziegler, Salesperson, RE/MAX SOLID GOLD REALTY (II) LTD.. ITSO
- C$1,299,9993 bd3 ba2.3k sqft67 Woodside Rd, Guelph, ON N1G 2H1For SaleMLS ID #40857185, Andra Arnold, Salesperson, Royal LePage Royal City Realty. ITSO
- C$1,549,9004 bd4 ba2.5k sqft192 Concession 14 E, Flamborough, ON N0B 2J0For SaleMLS ID #40832899, Drew Woolcott, Broker, RE/MAX Escarpment Realty Inc.. ITSO
- C$1,199,0004 bd3 ba2.8k sqft1 Danube Dr, Woolwich, ON N0B 2M1For SaleMLS ID #40857345, Troy Schmidt, Broker, RE/MAX TWIN CITY REALTY INC.. ITSO
