BUNGALOW TOWNHOUSE IN EAST GALT! MOVE-IN READY! Welcome to unit 38, a stunning bungalow townhome nestled in one of East Galt's most sought-after communities, offering 2 bedrooms, 2 bathrooms WITH 1375 sq ft of beautifully finished living space. The versatile front bedroom doubles as a home office/den. The primary bedroom bright and spacious with additional PEX wall to wall wardrobe in addition to a large walk-in closet. The 4 pcs ensuite offers soaker tub, separate shower and solar tube lighting that illuminates the room. Convenient main floor laundry with built in counter tops, upper storage cabinets and laundry sink, makes it for an easy enjoyable chore. The maple kitchen, with under counter lighting and crown molding, a gleaming tile backsplash, generous counter tops with extended breakfast bar and an additional pantry. The added solar tube lighting in the kitchen brings extra natural light making feel like a sky light. Open-concept dining and living area where two large windows flood the space with natural light to show the gleaming hardwood floors. You will be impressed by the California shutters throughout and a covered back porch to enjoy your morning coffee while you listen to the peaceful sounds of nature over looking mature trees. The garage features inside access, with a insulated garage door with auto garage door opener and remotes. The basement is a blank canvass with a 3 pc rough-in, perfect to create extra living space for your family. The cold room makes a perfect space for all your canning storage. It is located steps away from al the amenities that one requires; such as shopping, banks, restaurants, schools! Easy access to #8 highway for a easy commute to Hamilton & Burlington. Don't wait, bungalow town homes in this complex do not come up that often!
For sale
C$649,900
35 Green Gate Blvd #38, Cambridge, ON N1T 0A3
2beds
2baths
Townhouse
Built in ----
-- sqft lot
$-- Zestimate®
C$--/sqft
C$400/mo HOA
What's special
Large walk-in closetGleaming tile backsplashAdditional pantryGleaming hardwood floorsCalifornia shutters throughout
- 21 days |
- 22 |
- 2 |
Zillow last checked:
Listing updated:
Listed by:
RE/MAX REAL ESTATE CENTRE INC.
Source: TRREB,MLS®#: X13506888 Originating MLS®#: Toronto Regional Real Estate Board
Originating MLS®#: Toronto Regional Real Estate BoardFacts & features
Interior
Bedrooms & bathrooms
- Bedrooms: 2
- Bathrooms: 2
Primary bedroom
- Level: Main
- Dimensions: 4.22 x 5.54
Bedroom
- Level: Main
- Dimensions: 3.23 x 3.45
Bathroom
- Level: Main
- Dimensions: 2.9 x 4.09
Bathroom
- Level: Main
- Dimensions: 3.2 x 2.18
Foyer
- Level: Main
- Dimensions: 1.55 x 4.6
Kitchen
- Level: Main
- Dimensions: 4.55 x 3.51
Heating
- Forced Air, Gas
Cooling
- Central Air
Appliances
- Included: Water Softener
- Laundry: Sink, Laundry Room
Features
- Central Vacuum, In-Law Capability
- Basement: Full,Unfinished
- Has fireplace: No
Interior area
- Living area range: 1200-1399 null
Video & virtual tour
Property
Parking
- Total spaces: 2
- Parking features: Private, Garage Door Opener
- Has garage: Yes
Lot
- Features: Hospital, Place Of Worship
Details
- Parcel number: 235070017
- Other equipment: Sump Pump
Construction
Type & style
- Home type: Townhouse
- Architectural style: Bungalow
- Property subtype: Townhouse
Materials
- Brick
- Foundation: Poured Concrete
- Roof: Asphalt Shingle
Community & HOA
HOA
- Services included: Building Insurance Included
- HOA fee: C$400 monthly
- HOA name: WSCP
Location
- Region: Cambridge
Financial & listing details
- Annual tax amount: C$4,410
- Date on market: 6/30/2026
RE/MAX REAL ESTATE CENTRE INC.
RE/MAX REAL ESTATE CENTRE INC.
By pressing Contact Agent, you agree that the real estate professional identified above may call/text you about your search, which may involve use of automated means and pre-recorded/artificial voices. You don't need to consent as a condition of buying any property, goods, or services. Message/data rates may apply. You also agree to our Terms of Use. Zillow does not endorse any real estate professionals. We may share information about your recent and future site activity with your agent to help them understand what you're looking for in a home.
Price history
Price history is unavailable.
Public tax history
Tax history is unavailable.
Climate risks
Neighborhood: N1T
Nearby schools
GreatSchools rating
No schools nearby
We couldn't find any schools near this home.
- C$---- bd-- ba-- sqft35 Green Gate Blvd #45, Cambridge, ON N1T0A3Off Market
- C$730,0003 bd3 ba1.3k sqft35 Green Gate Blvd #31, Cambridge, ON N1T0A3Sold

- C$660,0003 bd3 ba1.4k sqft14 Chester Dr, Cambridge, ON N1T2C4Sold
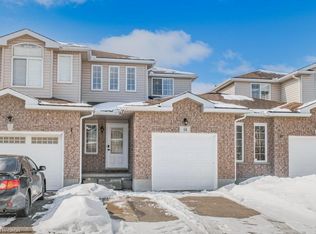
- C$640,0003 bd4 ba1.4k sqft33 Critcher Ave, Cambridge, ON N1T2C5Sold

- C$675,0004 bd3 ba1.3k sqft22 Chester Dr, Cambridge, ON N1T2C4Sold
- C$1,899,9990.413 Acres695 Main St E, Cambridge, ON N1R5S7Lot/Land
- C$899,9993 bd3 ba-- sqft715 Main St S, Cambridge, ON N1R5S7For Sale
- C$599,9003 bd4 ba1.6k sqft15 Chester Dr, Cambridge, ON N1T2C4For Sale
Similar homes
- C$649,9004 bd2 ba971 sqft122 Lisbon Pines Dr, Cambridge, ON N1R 8C7For Sale
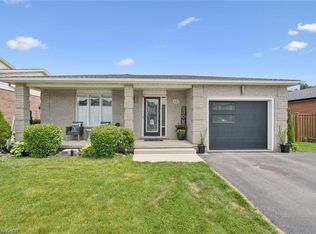 MLS ID #40840170, Chacity Raposo, Salesperson, RED AND WHITE REALTY INC.. ITSO
 - C$649,9003 bd2 ba-- sqft59 Yeaman Dr, Cambridge, ON N1P 1J6For Sale
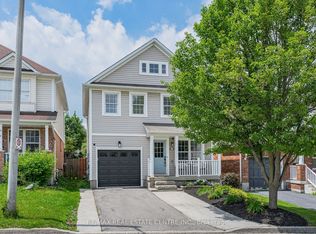 MLS ID #X13514130, RE/MAX REAL ESTATE CENTRE INC.. TRREB
 - C$664,0003 bd3 ba1.5k sqft135 Hardcastle Dr #85, Cambridge, ON N1S 0B6For Sale
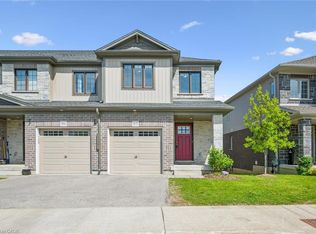 MLS ID #40842472, Sue Machado, Salesperson, RE/MAX REAL ESTATE CENTRE INC.. ITSO
 - C$649,9003 bd2 ba1k sqft20 Heathwood Ct, Cambridge, ON N1R 7W2For Sale
 MLS ID #40843876, Gretta Hughes, Salesperson, RE/MAX TWIN CITY REALTY INC.. ITSO
 - C$639,9003 bd3 ba1.5k sqft235 Red Clover Ct, Kitchener, ON N2E 4J5For SaleMLS ID #40849809, Anurag Sharma, Broker, RE/MAX Twin City Realty Inc.. ITSO
- C$669,9003 bd3 ba1.8k sqft395 Linden Dr #2, Cambridge, ON N3H 0C8For SaleMLS ID #40841365, Bradley Wylde, Salesperson, RE/MAX REAL ESTATE CENTRE INC., BROKERAGE. ITSO
- C$649,0003 bd3 ba1.9k sqft46 Bank Swallow Cres, Kitchener, ON N2P 0J7For SaleMLS ID #40843232, Coral Joyce, Salesperson, KELLER WILLIAMS INNOVATION REALTY. ITSO
- C$654,0003 bd3 ba1.3k sqft145 S Creek Dr #A1, Kitchener, ON N2P 0H1For SaleMLS ID #40844626, Jafar Konoodi, Broker, Royal LePage Wolle Realty. ITSO
- C$879,9003 bd3 ba2.1k sqft148 Birkinshaw Rd, Cambridge, ON N1P 0B4For SaleMLS ID #40849525, Steven Andrade, Broker, RE/MAX REAL ESTATE CENTRE INC., BROKERAGE. ITSO
- C$769,9003 bd2 ba1.3k sqft351 Northview Heights Pl, Cambridge, ON N1R 8J1For SaleMLS ID #40847469, Humberto Pereira, Salesperson, Corcoran Horizon Realty. ITSO
- C$899,9005 bd2 ba1.3k sqft192 Myers Rd, Cambridge, ON N1R 7H1For SaleMLS ID #40844938, Alicia Snell, Salesperson, Re/Max Icon Realty. ITSO
- C$869,0004 bd4 ba1.9k sqft25 Shadywood Ln, Cambridge, ON N1R 5S2For SaleMLS ID #40831564, Sarah Wilson-Side, Salesperson, Keller Williams Edge Realty. ITSO
- C$824,9004 bd3 ba-- sqft687 Champlain Blvd, Cambridge, ON N1R 7Z8For SaleMLS ID #X13173824, Bosley Real Estate Ltd.. TRREB
- C$649,9003 bd4 ba1.6k sqft7 Upper Mercer St #G30, Kitchener, ON N2A 0B7For SaleMLS ID #40816259, Anees Ur Rehman, Salesperson, KELLER WILLIAMS INNOVATION REALTY. ITSO
- C$564,9003 bd3 ba992 sqft1 Buchanan Cres #10, Brantford, ON N3P 2B2For SaleMLS ID #40848489, Kristie Ferraccioli, Salesperson, Pay It Forward Realty. ITSO
- C$674,9003 bd4 ba1.5k sqft50 Bute St #10, North Dumfries, ON N0B 1E0For SaleMLS ID #40845383, Mandy Roth, Salesperson, RE/MAX TWIN CITY REALTY INC.. ITSO
- C$629,9003 bd2 ba1k sqft36 Banks St, Brantford, ON N3T 0H7For SaleMLS ID #40844525, Luke O'reilly, Broker, Royal LePage State Realty Inc.. ITSO
- C$669,0003 bd3 ba1.6k sqft73 Grand Flats Trl, Kitchener, ON N2A 0J8For SaleMLS ID #40842089, Yan Li, Broker, Peak Realty Ltd.. ITSO
- C$629,9003 bd3 ba1.5k sqft30 Bryan Ct #27, Kitchener, ON N2A 4J5For SaleMLS ID #40845293, Robyn Veber, Salesperson, RE/MAX TWIN CITY REALTY INC.. ITSO
- C$659,0003 bd3 ba1.4k sqft488 Colt St, Waterloo, ON N2K 4N9For SaleMLS ID #40839771, Melanie Ryan, Salesperson, RE/MAX Aboutowne Realty Corp.. ITSO
