An exceptional opportunity for developers, investors, and builders to acquire a strategic land assembly in one of Cambridge's rapidly evolving commercial corridors. Located on Main Street East with excellent exposure and accessibility, 715 Main Street East offers a combined development site with significant potential for commercial, industrial, and mixed-employment uses. The properties are zoned M2 (General Industrial & Commercial), providing a wide range of permitted uses and flexibility for future redevelopment. Preliminary development concepts prepared for the site envision multiple commercial leaseable units with ample on-site parking, highlighting the property's strong redevelopment potential and efficient site utilization. Positioned along a major arterial route, the site benefits from excellent visibility, high daily traffic counts, and convenient access to major transportation corridors. Situated just steps from a wide array of everyday conveniences, future occupants will enjoy immediate access to major retailers and services including Canadian Tire, FreshCo, LCBO, TD Canada Trust, Dollarama, Tim Hortons, restaurants, pharmacies, and numerous other national brands. The surrounding area continues to experience growth through commercial, industrial, and residential expansion, making this an attractive location for businesses and future tenants alike.
For sale
C$899,999
715 Main St S, Cambridge, ON N1R 5S7
3beds
3baths
Single Family Residence
Built in ----
0.27 Acres Lot
$-- Zestimate®
C$--/sqft
C$-- HOA
What's special
Ample on-site parkingExcellent visibility
- 128 days
- 12
- 0
Zillow last checked:
Listing updated:
Listed by:
RE/MAX OPTIMUM REALTY
Source: TRREB,MLS®#: X13439260 Originating MLS®#: Toronto Regional Real Estate Board
Originating MLS®#: Toronto Regional Real Estate BoardFacts & features
Interior
Bedrooms & bathrooms
- Bedrooms: 3
- Bathrooms: 3
Primary bedroom
- Description: Primary Bedroom
- Level: Main
- Area: 11.97 Square Meters
- Area source: Other
- Dimensions: 2.77 x 4.32
Bedroom 2
- Description: Bedroom 2
- Level: Upper
- Area: 15.8 Square Meters
- Area source: Other
- Dimensions: 3.91 x 4.04
Bedroom 3
- Description: Bedroom 3
- Level: Upper
- Area: 17.48 Square Meters
- Area source: Other
- Dimensions: 3.91 x 4.47
Bathroom
- Description: Bathroom
- Level: Upper
- Area: 0 Square Meters
- Area source: Other
- Dimensions: 0 x 0
Bathroom
- Description: Bathroom
- Level: Main
- Area: 0 Square Meters
- Area source: Other
- Dimensions: 0 x 0
Bathroom
- Description: Bathroom
- Level: Lower
- Area: 0 Square Meters
- Area source: Other
- Dimensions: 0 x 0
Dining room
- Description: Dining Room
- Level: Main
- Area: 8.78 Square Meters
- Area source: Other
- Dimensions: 2.77 x 3.17
Kitchen
- Description: Kitchen
- Level: Main
- Area: 14.88 Square Meters
- Area source: Other
- Dimensions: 2.90 x 5.13
Living room
- Description: Living Room
- Level: Main
- Area: 13.69 Square Meters
- Area source: Other
- Dimensions: 2.90 x 4.72
Recreation
- Description: Recreation
- Level: Lower
- Area: 22.73 Square Meters
- Area source: Other
- Dimensions: 5.74 x 3.96
Sunroom
- Description: Sunroom
- Level: Main
- Area: 10.39 Square Meters
- Area source: Other
- Dimensions: 3.10 x 3.35
Heating
- Forced Air, Oil
Cooling
- Central Air
Features
- None
- Basement: Full,Partially Finished
- Has fireplace: No
Interior area
- Living area range: 1100-1500 null
Property
Parking
- Total spaces: 5
- Parking features: Available
- Has attached garage: Yes
Features
- Stories: 1.5
- Pool features: None
Lot
- Size: 0.27 Acres
- Features: Irregular Lot
Details
- Parcel number: 038450011
Construction
Type & style
- Home type: SingleFamily
- Property subtype: Single Family Residence
Materials
- Other
- Foundation: Concrete
- Roof: Shingle
Utilities & green energy
- Sewer: Sewer
Community & HOA
Location
- Region: Cambridge
Financial & listing details
- Annual tax amount: C$3,982
- Date on market: 6/12/2026
Price history
Price history is unavailable.
Public tax history
Tax history is unavailable.
Climate risks
Neighborhood: N1R
Nearby schools
GreatSchools rating
No schools nearby
We couldn't find any schools near this home.
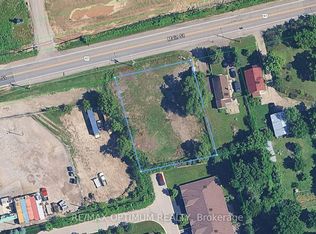
- C$1,899,9990.41 acres695 Main St E, Cambridge, ON N1R5S7Lot/Land
- C$---- bd-- ba-- sqft35 Green Gate Blvd #45, Cambridge, ON N1T0A3Off Market
- C$777,7003 bd3 ba-- sqft464 Green Gate Blvd, Cambridge, ON N1T2C4New Construction

- C$782,2004 bd3 ba-- sqft468 Green Gate Blvd, Cambridge, ON N1T2C4New Construction

Similar homes
- C$779,9003 bd2 ba-- sqft360 Blair Rd, Cambridge, ON N1S 2K2For Sale
 MLS ID #X13658956, COLDWELL BANKER G19 REALTY. TRREB
 - C$739,0004 bd2 ba-- sqft13 Brooklyne Rd, Cambridge, ON N1R 1C4For Sale
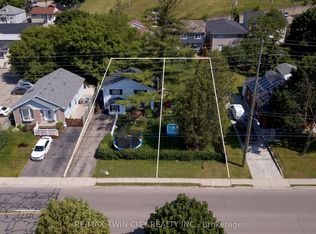 MLS ID #X13534082, RE/MAX TWIN CITY REALTY INC.. TRREB
 - C$649,9994 bd2 ba-- sqft100 Lauris Ave, Cambridge, ON N1R 5L4For Sale
 MLS ID #X13636636, GLOBAL BRICKS EXECUTIVE HOMES REALTY. TRREB
 - C$625,0003 bd2 ba1k sqft59 Bakersfield Dr, Cambridge, ON N1R 6X8For Sale
 MLS ID #40864018, Dale Dyer, Broker, RE/MAX TWIN CITY REALTY INC.. ITSO
