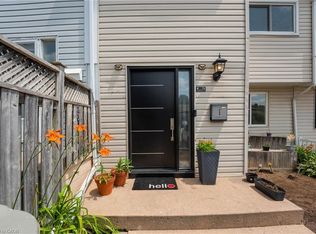
Welcome to this beautiful, move-in-ready back-to-back end-unit townhouse, offering the perfect blend of contemporary style and effortless living. Designed with a smart layout that maximizes every square inch, this home is ideal for first-time buyers, young families, or those looking to downsize without compromising on comfort. The upper level features three bright bedrooms, providing plenty of space for family, a home office, or guests. The main floor features a handy half bath for guests while the upper level boasts a full 4-piece family bathroom, plus a private ensuite bathroom with a walk-in shower dedicated entirely to the primary bedroom. Step out from your main living area onto a private balcony right off the family room—the perfect spot for your morning coffee, evening unwinding, or summer reading. Enjoy the convenience of a 1-car built-in garage (great for keeping the snow off your car or extra storage) plus an additional driveway parking space for a second vehicle. Because this is a back-to-back townhouse design, you get all the benefits of homeownership with minimal exterior maintenance, giving you more weekends back to actually enjoy your home. Don't miss out on this fantastic opportunity, schedule your private viewing today!
For sale
C$579,800
51 Sparrow Ave #37, Cambridge, ON N1T 0E5
3beds
1,475sqft
Row/Townhouse, Residential
Built in 2022
-- sqft lot
$-- Zestimate®
C$393/sqft
C$77/mo HOA
What's special
Three bright bedroomsMinimal exterior maintenance
- 22 days |
- 29 |
- 1 |
Zillow last checked:
Listing updated:
Listed by:
Kim Adema Topp, Broker,
Royal LePage Wolle Realty
Source: ITSO,MLS®#: 40843165Originating MLS®#: Cornerstone Association of REALTORS®
Facts & features
Interior
Bedrooms & bathrooms
- Bedrooms: 3
- Bathrooms: 3
- Full bathrooms: 2
- 1/2 bathrooms: 1
Bedroom
- Level: Third
Bedroom
- Level: Third
Other
- Level: Third
Bathroom
- Features: 2-Piece
- Level: Second
Bathroom
- Features: 4-Piece
- Level: Third
Other
- Features: 3-Piece
- Level: Third
Foyer
- Level: Main
Kitchen
- Level: Second
Laundry
- Level: Third
Living room
- Level: Second
Heating
- Forced Air, Natural Gas
Cooling
- Central Air
Features
- Basement: None
- Has fireplace: No
Interior area
- Total structure area: 1,475
- Total interior livable area: 1,475 sqft
- Finished area above ground: 1,475
Video & virtual tour
Property
Parking
- Total spaces: 2
- Parking features: Attached Garage, Private Drive Single Wide
- Attached garage spaces: 1
- Uncovered spaces: 1
Features
- Stories: 3
- Patio & porch: Open
- Frontage type: North
- Frontage length: 21.59
Lot
- Dimensions: 21.59 x
- Features: Urban, Shopping Nearby
Details
- Parcel number: 038451171
- Zoning: RM3
Construction
Type & style
- Home type: Townhouse
- Property subtype: Row/Townhouse, Residential
- Attached to another structure: Yes
Materials
- Stone, Vinyl Siding
- Foundation: Concrete Perimeter
- Roof: Shingle
Condition
- 0-5 Years
- New construction: No
- Year built: 2022
Utilities & green energy
- Sewer: Sewer (Municipal)
- Water: Municipal
Community & HOA
HOA
- Has HOA: Yes
- Services included: Common Elements, Maintenance Grounds
- HOA fee: C$77 monthly
Location
- Region: Cambridge
Financial & listing details
- Price per square foot: C$393/sqft
- Annual tax amount: C$4,009
- Date on market: 7/9/2026
- Inclusions: Other
Kim Adema Topp, Broker
Kim Adema Topp, Broker
(519) 578-7300
By pressing Contact Agent, you agree that the real estate professional identified above may call/text you about your search, which may involve use of automated means and pre-recorded/artificial voices. You don't need to consent as a condition of buying any property, goods, or services. Message/data rates may apply. You also agree to our Terms of Use. Zillow does not endorse any real estate professionals. We may share information about your recent and future site activity with your agent to help them understand what you're looking for in a home.
Price history
| Date | Event | Price |
|---|---|---|
| 7/9/2026 | Listed for sale | C$579,800C$393/sqft |
Source: ITSO #40843165 Report a problem | ||
Public tax history
Tax history is unavailable.
Climate risks
Neighborhood: N1R
Nearby schools
GreatSchools rating
No schools nearby
We couldn't find any schools near this home.
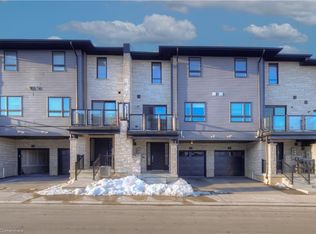
- C$595,0003 bd3 ba1.4k sqft51 Sparrow Ave #32, Cambridge, ON N1T0E5Sold
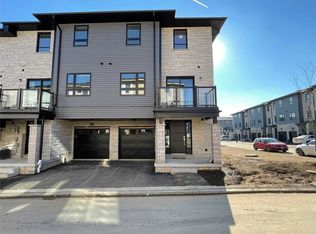
- C$--3 bd3 ba-- sqft51 Sparrow Ave #60, Cambridge, ON N1T0E5Off Market
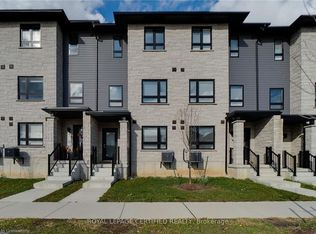
- C$688,0003 bd-- ba1.7k sqft51 Sparrow Ave #4, Cambridge, ON N1T0E5Sold
- C$2,7494 bd3 ba-- sqft51 Sparrow Ave #23, Cambridge, ON N1T0E5For Rent

- C$599,0004 bd3 ba-- sqft51 Sparrow Ave #10, Cambridge, ON N1T0E5New Construction
- C$--3 bd2 ba1.7k sqft51 Sparrow Ave #11, Cambridge, ON N1T0E5Off Market
- C$--3 bd3 ba-- sqft51 Sparrow Ave #57, Cambridge, ON N1T0E5Off Market
- C$---- bd-- ba-- sqft51 Sparrow Ave #90, Cambridge, ON N1T0E5Off Market
Similar homes
- C$599,8003 bd3 ba1.6k sqft800 Myers Rd #218, Cambridge, ON N1P 0B9For Sale
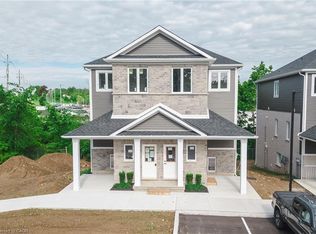 MLS ID #40819113, Lloyd Cruz, Salesperson, Corcoran Horizon Realty. ITSO
 - C$549,0003 bd2 ba1.2k sqft76 Frobisher Ct, Cambridge, ON N1R 6Z5For Sale
 MLS ID #40850464, Ajay Shah, Broker of Record, HOMELIFE MIRACLE REALTY LTD. ITSO
 - C$559,9003 bd3 ba1.5k sqft750 Lawrence St #93, Cambridge, ON N3H 0A9For Sale
 MLS ID #40845500, Ajay Shah, Broker of Record, HOMELIFE MIRACLE REALTY LTD. ITSO
 - C$559,9003 bd3 ba1.4k sqft313 Conklin Rd #50, Brantford, ON N3T 5L5For Sale
 MLS ID #40844766, Matthew Comeau, Salesperson, Re/Max Twin City Realty Inc. ITSO
 - C$549,0004 bd3 ba1.5k sqft582 Linden Dr #68, Cambridge, ON N3H 4Y1For SaleMLS ID #40846529, Sunny Aujla, Salesperson, CANADIAN REAL ESTATE GROUP INC. ITSO
- C$578,8003 bd3 ba1.5k sqft155 Equestrian Way #88, Cambridge, ON N3E 0E8For SaleMLS ID #40849190, Cari Ann Hewick, Broker, RE/MAX SOLID GOLD REALTY (II) LTD.. ITSO
- C$549,9992 bd2 ba1.2k sqft10 Birmingham Dr #129, Cambridge, ON N1R 0C6For SaleMLS ID #40836033, Igor Miljanovic, Salesperson, HOMELIFE MIRACLE REALTY LTD. ITSO
- C$639,0003 bd3 ba1.5k sqft124 Compass Trl #5, Cambridge, ON N3E 0B7For SaleMLS ID #40846262, Pravin Manohar, Salesperson, RE/MAX Escarpment Realty Inc.. ITSO
- C$659,9003 bd3 ba1.4k sqft356 Bismark Dr, Cambridge, ON N1S 0C6New ConstructionMLS ID #40842300, Raj Verma, Broker of Record, TEAM HOME REALTY INC.. ITSO
- C$599,0004 bd3 ba1.8k sqft390 Linden Dr, Cambridge, ON N3H 4Y1For SaleMLS ID #40831028, Gurtejbir Gary Pannu, Broker, RE/MAX Realty Specialists Inc.. ITSO
- C$499,0002 bd2 ba1.1k sqft25 Isherwood Ave #C34, Cambridge, ON N1R 0E2For SaleMLS ID #40837866, Andre Templeton, Salesperson, RE/MAX TWIN CITY REALTY INC.. ITSO
- C$499,9002 bd2 ba1k sqftThe Birches, Cambridge, ON N1P 0B6For SaleMLS ID #40827103, Linda Cabral, Salesperson, Corcoran Horizon Realty. ITSO
- C$579,0003 bd3 ba1.2k sqft10 Fallowfield Dr #19, Kitchener, ON N2C 0A4For SaleMLS ID #40834965, Scott Benson, Salesperson, Real Broker Ontario Ltd.. ITSO
- C$600,0003 bd3 ba1.3k sqft89 Woolwich St #10, Waterloo, ON N2K 1S5For SaleMLS ID #40849504, Jen Ziegler, Salesperson, RE/MAX SOLID GOLD REALTY (II) LTD.. ITSO
- C$569,9903 bd3 ba1.7k sqftHarvest Park Villas, Kitchener, ON N2P 0K7New ConstructionMLS ID #40811574, Tracey Appleton, Broker, Royal LePage Wolle Realty. ITSO
- C$589,9003 bd3 ba1.5k sqft37 George Brier Dr W, Brant, ON N3L 0L1For SaleMLS ID #40844810, Parm Fervaha, Salesperson, Re/Max GOLD REALTY INC MALTON. ITSO
- C$669,9003 bd3 ba1.8k sqft395 Linden Dr #2, Cambridge, ON N3H 0C8For SaleMLS ID #40841365, Bradley Wylde, Salesperson, RE/MAX REAL ESTATE CENTRE INC., BROKERAGE. ITSO
- C$625,0003 bd3 ba1.5k sqft91 Pony Way, Kitchener, ON N2R 0R8For SaleMLS ID #40847223, Anurag Sharma, Broker, RE/MAX Twin City Realty Inc.. ITSO
- C$554,9903 bd3 ba1.4k sqft20 Lomond Ln, Kitchener, ON N2R 0R4For SaleMLS ID #40833353, Anurag Sharma, Broker, RE/MAX Twin City Realty Inc.. ITSO
- C$569,9003 bd3 ba1.3k sqft53 Banks St, Brantford, ON N3T 0H6For SaleMLS ID #40833483, Brenda Wilkinson, Broker, Century 21 Heritage House LTD. ITSO
