This gorgeous 3 bedroom, 2 and a half bath condo is brand new and ready to close with no occupancy fees! You will love the finishes, all chosen by the builder's design team. The open-concept main floor seamlessly connects the kitchen, dining area and great room. Sliders lead to a large, partially covered deck. There's a private storage room near the front door - perfect for bikes etc. Upstairs are 3 bedrooms, an upper level family room, a laundry room and two bathrooms. The primary bedroom offers a private balcony, a 3-piece ensuite bath and two large closets. Condo fee includes internet, exterior maintenance and snow removal. Appliances included! One surface parking space. Excellent location in a sought-after neighbourhood, Harvest Park in Doon South - near Hwy 401 access, Conestoga College and beautiful walking trails. SALES CENTRE LOCATED at 158 Shaded Cr Dr in Kitchener - open Monday to Wednesday, 4-7 pm and Saturday, Sunday 1-5 pm. Contact for more information about proposed HST rebates.
New construction
C$569,990
15 Stauffer Woods Trl #A4, Kitchener, ON N2P 0K7
3beds
1,729sqft
Row/Townhouse, Residential, Townhouse, Condominium
Built in ----
-- sqft lot
$-- Zestimate®
C$330/sqft
C$453/mo HOA
What's special
Open-concept main floorDining areaGreat roomUpper level family roomLaundry roomTwo large closetsAppliances included
- 129 days |
- 158 |
- 4 |
Zillow last checked:
Listing updated:
Listed by:
Tracey Appleton, Broker,
Royal LePage Wolle Realty
Source: ITSO,MLS®#: 40811574Originating MLS®#: Cornerstone Association of REALTORS®
Facts & features
Interior
Bedrooms & bathrooms
- Bedrooms: 3
- Bathrooms: 3
- Full bathrooms: 2
- 1/2 bathrooms: 1
- Main level bathrooms: 1
Other
- Level: Second
Bedroom
- Level: Second
Bedroom
- Level: Second
Bathroom
- Features: 2-Piece
- Level: Main
Bathroom
- Features: 3-Piece, Ensuite
- Level: Second
Bathroom
- Features: 4-Piece
- Level: Second
Dinette
- Level: Main
Family room
- Level: Second
Foyer
- Level: Main
Great room
- Level: Main
Kitchen
- Level: Main
Laundry
- Level: Second
Storage
- Level: Main
Utility room
- Level: Main
Heating
- Forced Air, Natural Gas
Cooling
- Central Air
Appliances
- Included: Instant Hot Water, Water Softener, Dishwasher, Dryer, Refrigerator, Stove, Washer
- Laundry: In-Suite, Upper Level
Features
- Basement: None
- Has fireplace: No
Interior area
- Total structure area: 1,729
- Total interior livable area: 1,729 sqft
- Finished area above ground: 1,729
Property
Parking
- Total spaces: 1
- Parking features: Outside/Surface/Open
- Uncovered spaces: 1
Features
- Stories: 2
- Patio & porch: Open
- Frontage type: East
Lot
- Features: Urban, Highway Access, Park, Schools
Details
- Parcel number: 000023805
- Zoning: Res-5
Construction
Type & style
- Home type: Townhouse
- Architectural style: Stacked Townhouse
- Property subtype: Row/Townhouse, Residential, Townhouse, Condominium
- Attached to another structure: Yes
Materials
- Brick Veneer
- Foundation: Concrete Perimeter
- Roof: Shingle
Condition
- New Construction
- New construction: Yes
Utilities & green energy
- Sewer: Sewer (Municipal)
- Water: Municipal
Community & HOA
HOA
- Has HOA: Yes
- Amenities included: Parking
- Services included: Insurance, Building Maintenance, C.A.M., Maintenance Grounds, Internet, Parking
- HOA fee: C$453 monthly
Location
- Region: Kitchener
Financial & listing details
- Price per square foot: C$330/sqft
- Date on market: 3/12/2026
- Inclusions: Dishwasher, Dryer, Refrigerator, Stove, Washer
Tracey Appleton, Broker
Tracey Appleton, Broker
(519) 578-7300
By pressing Contact Agent, you agree that the real estate professional identified above may call/text you about your search, which may involve use of automated means and pre-recorded/artificial voices. You don't need to consent as a condition of buying any property, goods, or services. Message/data rates may apply. You also agree to our Terms of Use. Zillow does not endorse any real estate professionals. We may share information about your recent and future site activity with your agent to help them understand what you're looking for in a home.
Price history
| Date | Event | Price |
|---|---|---|
| 3/12/2026 | Listed for sale | C$569,990C$330/sqft |
Source: ITSO #40811574 Report a problem | ||
Public tax history
Tax history is unavailable.
Climate risks
Neighborhood: Doon South
Nearby schools
GreatSchools rating
No schools nearby
We couldn't find any schools near this home.
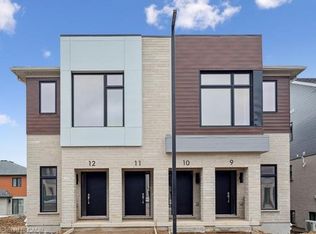
- C$379,9901 bd1 ba782 sqft15 Stauffer Woods Trl #C11, Kitchener, ON N2P0L1For Sale
- C$---- bd-- ba-- sqft15 Stauffer Woods Trl #G027, Kitchener, ON N2P2P3Off Market
- C$---- bd-- ba-- sqft15 Stauffer Woods Trl #K043, Kitchener, ON N2P2P3Off Market
- C$455,9001 bd1 ba782 sqft15 Stauffer Woods Trl #F022, Kitchener, ON N2P2P3Sold

- C$710,0003 bd3 ba1.5k sqft19 Shaded Creek Dr, Kitchener, ON N2P0K7For Sale
- C$---- bd-- ba-- sqft14 Shaded Creek Dr LOT 67, Kitchener, ON N2P2P3Off Market
- C$---- bd-- ba-- sqft22 Shaded Creek Dr LOT 69, Kitchener, ON N2P2P3Off Market
- C$---- bd-- ba-- sqft15 Stauffer Woods Trl #J037, Kitchener, ON N2P2P3Off Market
Similar homes
- C$649,0003 bd3 ba1.9k sqft46 Bank Swallow Cres, Kitchener, ON N2P 0J7For Sale
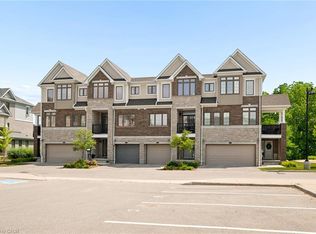 MLS ID #40843232, Coral Joyce, Salesperson, KELLER WILLIAMS INNOVATION REALTY. ITSO
 - C$654,0003 bd3 ba1.3k sqft145 S Creek Dr #A1, Kitchener, ON N2P 0H1For Sale
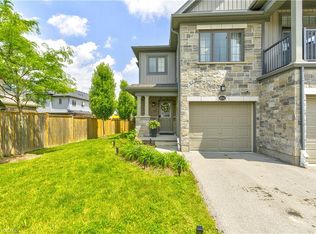 MLS ID #40844626, Jafar Konoodi, Broker, Royal LePage Wolle Realty. ITSO
 - C$649,9003 bd3 ba1.4k sqft242 Waterbrook Ln, Kitchener, ON N2P 0H7For Sale
 MLS ID #40837886, Drew Woolcott, Broker, RE/MAX Escarpment Realty Inc.. ITSO
 - C$625,0003 bd3 ba1.5k sqft91 Pony Way, Kitchener, ON N2R 0R8For Sale
 MLS ID #40847223, Anurag Sharma, Broker, RE/MAX Twin City Realty Inc.. ITSO
 - C$549,0002 bd3 ba1.4k sqft9 Outlook Ter, Kitchener, ON N2R 0K6For SaleMLS ID #40845084, Erin Ireland, Salesperson, RE/MAX TWIN CITY REALTY INC.. ITSO
- C$534,9903 bd2 ba1.1k sqft39 Lomond Ln, Kitchener, ON N2R 0R4New ConstructionMLS ID #40833356, Anurag Sharma, Broker, RE/MAX Twin City Realty Inc.. ITSO
- C$649,9003 bd3 ba1.7k sqft13 Pony Way, Kitchener, ON N2R 0R8For SaleMLS ID #40842050, Maninder Sohi, Broker, RE/MAX Twin City Realty Inc.. ITSO
- C$549,0004 bd3 ba1.5k sqft582 Linden Dr #68, Cambridge, ON N3H 4Y1For SaleMLS ID #40846529, Sunny Aujla, Salesperson, CANADIAN REAL ESTATE GROUP INC. ITSO
- C$514,9902 bd3 ba1.2k sqft9 Lomond Ln, Kitchener, ON N2R 0T6For SaleMLS ID #40844245, Anurag Sharma, Broker, RE/MAX Twin City Realty Inc.. ITSO
- C$695,0003 bd3 ba1.4k sqft65 Turner Ave, Kitchener, ON N2B 2C8For SaleMLS ID #40849093, Matt Campbell, Salesperson, Royal LePage Wolle Realty. ITSO
- C$629,9003 bd3 ba1.5k sqft1989 Ottawa St S #50, Kitchener, ON N2E 0G7For SaleMLS ID #40845645, Nick Faclaris, Salesperson, RE/MAX SOLID GOLD REALTY (II) LTD.. ITSO
- C$499,9993 bd3 ba1.4k sqft176 Wheat Ln, Kitchener, ON N2R 0R4For SaleMLS ID #40842528, Sunita Saniary, Salesperson, Real Broker Ontario Ltd.. ITSO
- C$549,9903 bd2 ba1.3k sqft525 Erinbrook Dr #C062, Kitchener, ON N2E 2V8For SaleMLS ID #40763818, Julie Schmidt, Salesperson, ROYAL LEPAGE WOLLE REALTY. ITSO
- C$588,8003 bd3 ba1.5k sqft155 Equestrian Way #88, Cambridge, ON N3E 0E8For SaleMLS ID #40849190, Cari Ann Hewick, Broker, RE/MAX SOLID GOLD REALTY (II) LTD.. ITSO
- C$579,8003 bd3 ba1.4k sqft51 Sparrow Ave #37, Cambridge, ON N1T 0E5For SaleMLS ID #40843165, Kim Adema Topp, Broker, Royal LePage Wolle Realty. ITSO
- C$549,9003 bd2 ba1.7k sqft54 Bridge St W #12, Kitchener, ON N2K 0G4For SaleMLS ID #40847294, Alyssa Vasey, Salesperson, RE/MAX TWIN CITY REALTY INC.. ITSO
- C$599,0004 bd3 ba1.8k sqft390 Linden Dr, Cambridge, ON N3H 4Y1For SaleMLS ID #40831028, Gurtejbir Gary Pannu, Broker, RE/MAX Realty Specialists Inc.. ITSO
- C$524,9902 bd3 ba1.2k sqft22 Lomond Ln, Kitchener, ON N2R 0T6New ConstructionMLS ID #40833351, Anurag Sharma, Broker, RE/MAX Twin City Realty Inc.. ITSO
- C$539,9003 bd3 ba1.2k sqft50 Westmount Rd W #20, Kitchener, ON N2M 1R5For SaleMLS ID #40818867, Fizza Nasir, Salesperson, HOMELIFE MIRACLE REALTY LTD. ITSO
- C$649,9003 bd4 ba1.6k sqft7 Upper Mercer St #G30, Kitchener, ON N2A 0B7For SaleMLS ID #40816259, Anees Ur Rehman, Salesperson, KELLER WILLIAMS INNOVATION REALTY. ITSO
