Welcome to modern living in the highly sought-after Doon neighborhood! Built in 2024, this 3 bedroom, 3-bathroom, 2-storey freehold townhouse perfectly balances contemporary style and effortless functionality for young professionals, commuters, downsizers, or growing families alike. The main floor welcomes you with a bright, sun-drenched open-concept layout that seamlessly connects the spacious principal living area to a spectacular chef-inspired kitchen. Anchored by a massive breakfast island with ample seating, this space serves as the ultimate hub for casual family meals, quick morning coffees, and effortless evening entertaining. Upstairs, offers a peaceful retreat. The expansive primary suite features a large private ensuite bath and a sizeable walk-in closet with excellent storage. Two additional generous family bedrooms are outfitted with bright, oversized windows, offering incredible versatility for kids' rooms, overnight guests, or a quiet dedicated home office setup. A single-car garage provides secure parking and additional storage with convenient direct access to the home. An unbeatable location that checks every box: enjoy the perfect blend of neighborhood convenience and an active lifestyle. Commuters will love the quick, hassle-free 401 access, while everyone can enjoy having excellent local schools, community parks, and scenic nature trails just moments from your front door.
For sale
C$710,000
19 Shaded Creek Dr, Kitchener, ON N2P 0K7
3beds
1,529sqft
Row/Townhouse, Residential, Rowhouse
Built in 2024
1,805 Square Feet Lot
$-- Zestimate®
C$464/sqft
C$-- HOA
What's special
Bright sun-drenched open-concept layoutSpectacular chef-inspired kitchenExpansive primary suiteLarge private ensuite bathBright oversized windows
- 24 days |
- 11 |
- 0 |
Zillow last checked:
Listing updated:
Listed by:
Jean S. Ramautor, Salesperson,
Royal LePage Wolle Realty,
Tracy Sanderson, Salesperson,
ROYAL LEPAGE WOLLE REALTY
Source: ITSO,MLS®#: 40844303Originating MLS®#: Cornerstone Association of REALTORS®
Facts & features
Interior
Bedrooms & bathrooms
- Bedrooms: 3
- Bathrooms: 3
- Full bathrooms: 2
- 1/2 bathrooms: 1
- Main level bathrooms: 1
Other
- Level: Second
Bedroom
- Level: Second
Bedroom
- Level: Second
Bathroom
- Features: 4-Piece
- Level: Second
Bathroom
- Features: 2-Piece
- Level: Main
Other
- Features: 3-Piece
- Level: Second
Dinette
- Level: Main
Great room
- Level: Main
Kitchen
- Level: Main
Heating
- Forced Air, Natural Gas
Cooling
- Central Air
Appliances
- Included: Water Heater, Water Softener, Dishwasher, Dryer, Stove, Washer
- Laundry: In-Suite
Features
- Rough-in Bath, Separate Hydro Meters
- Windows: Window Coverings
- Basement: Full,Unfinished,Sump Pump
- Has fireplace: No
Interior area
- Total structure area: 1,529
- Total interior livable area: 1,529 sqft
- Finished area above ground: 1,529
Property
Parking
- Total spaces: 2
- Parking features: Attached Garage, Private Drive Single Wide
- Attached garage spaces: 1
- Uncovered spaces: 1
Features
- Stories: 2
- Patio & porch: Porch
- Exterior features: Balcony, Private Entrance, Separate Hydro Meters, Year Round Living
- Frontage type: South
- Frontage length: 18.04
Lot
- Size: 1,805 Square Feet
- Dimensions: 18.04 x 100.07
- Features: Urban, Airport, Arts Centre, Cul-De-Sac, City Lot, Near Golf Course, Greenbelt, Highway Access, Hospital, Library, Major Highway, Open Spaces, Park, Place of Worship, Public Parking, Public Transit, Rec./Community Centre, Shopping Nearby, Skiing
Details
- Parcel number: 227223244
- Zoning: RES-5
Construction
Type & style
- Home type: Townhouse
- Architectural style: Rowhouse
- Property subtype: Row/Townhouse, Residential, Rowhouse
- Attached to another structure: Yes
Materials
- Brick
- Foundation: Poured Concrete
- Roof: Asphalt Shing
Condition
- 0-5 Years
- New construction: No
- Year built: 2024
Utilities & green energy
- Sewer: Sewer (Municipal)
- Water: Municipal-Metered
- Utilities for property: At Lot Line-Gas, At Lot Line-Hydro, At Lot Line-Municipal Water, Cable Available, Electricity Connected, Garbage/Sanitary Collection, High Speed Internet Avail, Natural Gas Connected, Recycling Pickup, Street Lights, Phone Available
Community & HOA
Community
- Security: Carbon Monoxide Detector, Smoke Detector
Location
- Region: Kitchener
Financial & listing details
- Price per square foot: C$464/sqft
- Annual tax amount: C$4,836
- Date on market: 7/1/2026
- Inclusions: Carbon Monoxide Detector, Dishwasher, Dryer, Smoke Detector, Stove, Washer, Window Coverings
- Electric utility on property: Yes
Jean S. Ramautor, Salesperson
Jean S. Ramautor, Salesperson
(519) 578-7300
By pressing Contact Agent, you agree that the real estate professional identified above may call/text you about your search, which may involve use of automated means and pre-recorded/artificial voices. You don't need to consent as a condition of buying any property, goods, or services. Message/data rates may apply. You also agree to our Terms of Use. Zillow does not endorse any real estate professionals. We may share information about your recent and future site activity with your agent to help them understand what you're looking for in a home.
Price history
| Date | Event | Price |
|---|---|---|
| 7/1/2026 | Listed for sale | C$710,000C$464/sqft |
Source: ITSO #40844303 Report a problem | ||
Public tax history
Tax history is unavailable.
Climate risks
Neighborhood: Doon South
Nearby schools
GreatSchools rating
No schools nearby
We couldn't find any schools near this home.
- C$---- bd-- ba-- sqft14 Shaded Creek Dr LOT 67, Kitchener, ON N2P2P3Off Market
- C$---- bd-- ba-- sqft15 Stauffer Woods Trl #K043, Kitchener, ON N2P2P3Off Market
- C$---- bd-- ba-- sqft22 Shaded Creek Dr LOT 69, Kitchener, ON N2P2P3Off Market
- C$455,9001 bd1 ba782 sqft15 Stauffer Woods Trl #F022, Kitchener, ON N2P2P3Sold

- C$379,9901 bd1 ba782 sqft15 Stauffer Woods Trl #C11, Kitchener, ON N2P0L1For Sale
- C$569,9903 bd3 ba1.7k sqft15 Stauffer Woods Trl #A4, Kitchener, ON N2P0K7New Construction
- C$---- bd-- ba-- sqft15 Stauffer Woods Trl #G027, Kitchener, ON N2P2P3Off Market
- C$1,199,9005 bd4 ba2.4k sqft54 Jacob Detweiller Dr, Kitchener, ON N2P0K7New Construction
Similar homes
- C$659,0003 bd2 ba1.3k sqft52 Meadowridge St, Kitchener, ON N2P 0E2For Sale
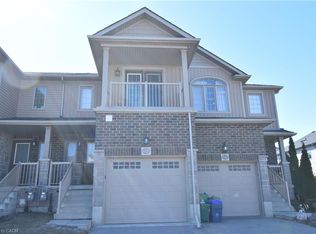 MLS ID #40844705, Satomi Fumitsuki, Broker, SMART FROM HOME REALTY LIMITED. ITSO
 - C$729,9003 bd3 ba1.6k sqft163 Dunnigan Dr, Kitchener, ON N2B 0B1For Sale
 MLS ID #40845330, Tim Albrecht, Salesperson, RE/MAX Twin City Realty Inc.. ITSO
 - C$625,0003 bd3 ba1.5k sqft91 Pony Way, Kitchener, ON N2R 0R8For Sale
 MLS ID #40847223, Anurag Sharma, Broker, RE/MAX Twin City Realty Inc.. ITSO
 - C$749,9003 bd3 ba1.7k sqft161 Dunnigan Dr, Kitchener, ON N2B 0B1For Sale
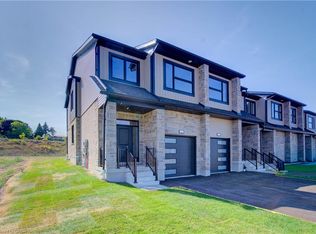 MLS ID #40845324, Tim Albrecht, Salesperson, RE/MAX Twin City Realty Inc.. ITSO
 - C$699,0003 bd4 ba1.7k sqft225 Broadacre Dr, Kitchener, ON N2R 0S6For SaleMLS ID #40839565, Baldeep Ratol, Broker, RE/MAX Realty Specialists Inc.. ITSO
- C$669,9003 bd-- ba1.3k sqft78 Colton Cir, Kitchener, ON N2A 4K4For SaleMLS ID #40843893, Ajay Shah, Broker of Record, HOMELIFE MIRACLE REALTY LTD. ITSO
- C$514,9902 bd3 ba1.2k sqft8 Oat Ln, Kitchener, ON N2R 0T1For SaleMLS ID #40850427, Anurag Sharma, Broker, RE/MAX Twin City Realty Inc.. ITSO
- C$649,9003 bd4 ba1.6k sqft7 Upper Mercer St #G30, Kitchener, ON N2A 0B7For SaleMLS ID #40816259, Anees Ur Rehman, Salesperson, KELLER WILLIAMS INNOVATION REALTY. ITSO
- C$659,9003 bd3 ba1.4k sqft356 Bismark Dr, Cambridge, ON N1S 0C6New ConstructionMLS ID #40842300, Raj Verma, Broker of Record, TEAM HOME REALTY INC.. ITSO
- C$629,9003 bd3 ba1.5k sqft1989 Ottawa St S #50, Kitchener, ON N2E 0G7For SaleMLS ID #40845645, Nick Faclaris, Salesperson, RE/MAX SOLID GOLD REALTY (II) LTD.. ITSO
- C$699,9003 bd3 ba1.9k sqft258 Hespeler Rd #8, Cambridge, ON N1R 0C9For SaleMLS ID #40798153, Shaw Hasyj, Salesperson, SHAW REALTY GROUP INC.. ITSO
- C$625,0003 bd2 ba958 sqft58 Belwood Cres, Kitchener, ON N2C 1Z3For SaleMLS ID #40843582, Saradha Soma, Salesperson, CENTURY 21 PEOPLE'S CHOICE REALTY INC. BROKERAGE. ITSO
- C$649,9003 bd4 ba1.9k sqft155 Equestrian Way #26, Cambridge, ON N3E 0E8For SaleMLS ID #40835135, Maroof Badar, Salesperson, RE/MAX Twin City Realty Inc.. ITSO
- C$575,0004 bd2 ba1.2k sqft181 Thaler Ave, Kitchener, ON N2A 1R4For SaleMLS ID #40845971, Rajee Sinha, Salesperson, KELLER WILLIAMS INNOVATION REALTY. ITSO
- C$534,9903 bd2 ba1.1k sqft39 Lomond Ln, Kitchener, ON N2R 0R4New ConstructionMLS ID #40833356, Anurag Sharma, Broker, RE/MAX Twin City Realty Inc.. ITSO
- C$600,0003 bd3 ba1.3k sqft89 Woolwich St #10, Waterloo, ON N2K 1S5For SaleMLS ID #40849504, Jen Ziegler, Salesperson, RE/MAX SOLID GOLD REALTY (II) LTD.. ITSO
- C$709,9003 bd2 ba1.7k sqft32 Enfield Dr, Cambridge, ON N1P 1A5For SaleMLS ID #40844564, Tony Johal, Broker, RE/MAX TWIN CITY REALTY INC.. ITSO
- C$629,9003 bd3 ba1.3k sqft85 Bankside Dr #E34, Kitchener, ON N2N 3M4For SaleMLS ID #40826459, Ana Pasca, Salesperson, SMART FROM HOME REALTY LIMITED. ITSO
- C$564,0003 bd3 ba1.2k sqft310 Fallowfield Dr, Kitchener, ON N2C 0A9For SaleMLS ID #40795011, Faisal Susiwala, Broker of Record, RE/MAX TWIN CITY FAISAL SUSIWALA REALTY. ITSO
- C$559,9003 bd3 ba1.5k sqft750 Lawrence St #93, Cambridge, ON N3H 0A9For SaleMLS ID #40845500, Ajay Shah, Broker of Record, HOMELIFE MIRACLE REALTY LTD. ITSO
