Welcome to this beautiful 3-bedroom, 3- full bathroom home that blends contemporary design with convenience of living in a prime location. Set in a vibrant neighbourhood with quick access to schools, parks, and trails and a school bus stop right at the doorstep. This home is ideal for those seeking both comfort and access. Built just two years ago, this home features 9-foot ceilings, a bright, open-concept layout, and freshly painted interiors. The well designed floor plan includes direct garage access and two separate entrances, each with a foyer and coat closet. From the living room, step out onto a large balcony, perfect for entertaining or setting up a tranquil zen garden. The home boasts $35,000 in upgrades, including custom closet organizers in each bedroom, high-end kitchen and laundry appliances, Hunter Douglas blinds, and a sleek breakfast area credenza that adds extra storage and workspace. Large windows throughout fill the home with natural light, creating a warm and welcoming atmosphere. Move-in ready, this home offers everything you need for modern living. Digitally staged!
Sold for $688,000
C$688,000
51 Sparrow Ave #4, Cambridge, ON N1T 0E5
3beds
0baths
1,700sqft
Row/Townhouse, Residential
Built in ----
1,288 Square Feet Lot
$-- Zestimate®
C$405/sqft
C$2,503 Estimated rent
Home value
Not available
Estimated sales range
Not available
Not available
Owner options
List your home for rent
C$2,503/mo
Rent Zestimate®
Find your next renter with Zillow Rental Manager. Plus, with online applications, you can quickly screen prospective tenants – for free.
C$2,503/mo
Rent Zestimate®
Refinance and save
C$2,909/mo
Est. payment
Refinancing to a lower rate could help reduce your monthly payments and save thousands over the life of the loan.
C$2,909/mo
Est. payment
Explore your selling options
Work with a Zillow partner agent
Leverage their expertise and Zillow's premium Showcase listings to get your home seen by more buyers.
Get startedList with your own agent
Get your home in front of millions of buyers by listing it on Zillow.
Learn how to do itSell it yourself
Take full control of how buyers see your home on Zillow by listing For Sale by Owner (FSBO).
List your homeWhat's special
Zillow last checked:
Listing updated:
Listed by:
Mario Hermenegildo, Broker of Record,
ROYAL LEPAGE CERTIFIED REALTY,
Non Member, Salesperson,
ROYAL LEPAGE CERTIFIED REALTY
Source: ITSO,MLS®#: 40683955Originating MLS®#: Cornerstone Association of REALTORS®
Facts & features
Interior
Bedrooms & bathrooms
- Bedrooms: 3
- Bathrooms: 0
- Main level bedrooms: 1
Other
- Level: Third
Bedroom
- Level: Third
Bedroom
- Level: Main
Breakfast room
- Level: Second
Dining room
- Level: Second
Kitchen
- Level: Second
Living room
- Level: Second
Heating
- Forced Air
Cooling
- Central Air
Appliances
- Included: Water Purifier, Gas Oven/Range, Gas Stove, Microwave, Range Hood, Refrigerator
Features
- Auto Garage Door Remote(s), Other
- Windows: Window Coverings
- Basement: None
- Has fireplace: No
Interior area
- Total structure area: 1,700
- Total interior livable area: 1,700 sqft
- Finished area above ground: 1,700
Property
Parking
- Total spaces: 2
- Parking features: Attached Garage, Garage Door Opener, Front Yard Parking
- Attached garage spaces: 1
- Uncovered spaces: 1
Features
- Frontage type: East
- Frontage length: 16.40
Lot
- Size: 1,288 Square Feet
- Dimensions: 78.58 x 16.4
- Features: Urban, Park, Public Parking, Rec./Community Centre, Schools
Details
- Parcel number: 038451140
- Zoning: RESIDENTIAL
Construction
Type & style
- Home type: Townhouse
- Architectural style: 3 Storey
- Property subtype: Row/Townhouse, Residential
- Attached to another structure: Yes
Materials
- Cement Siding
- Roof: Shingle
Condition
- 0-5 Years
- New construction: No
Utilities & green energy
- Sewer: Sewer (Municipal)
- Water: Municipal
Community & HOA
Location
- Region: Cambridge
Financial & listing details
- Price per square foot: C$405/sqft
- Annual tax amount: C$4,494
- Date on market: 12/6/2024
- Inclusions: Garage Door Opener, Gas Oven/Range, Gas Stove, Microwave, Range Hood, Refrigerator, Window Coverings, Closet Organizers, Hunter Douglas Blinds, Breakfast Area Built In Credenza With Quartz Counter Top And Magnetic Knife Holder, All Appliances, Electrical Light Fixtures, Garage Door Opener, Window Coverings, Smart Keyless Entry Lock
- Exclusions: None
Price history
| Date | Event | Price |
|---|---|---|
| 1/23/2025 | Sold | C$688,000C$405/sqft |
Source: ITSO #40683955 Report a problem | ||
Public tax history
Tax history is unavailable.
Neighborhood: N1R
Nearby homes
- C$2,7494 bd3 ba-- sqft51 Sparrow Ave #23, Cambridge, ON N1T0E5For Rent

- C$599,0004 bd3 ba-- sqft51 Sparrow Ave #10, Cambridge, ON N1T0E5New Construction
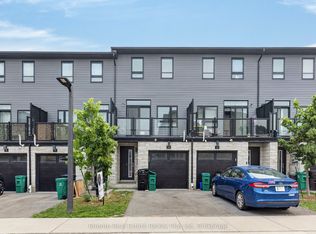
- C$--3 bd2 ba1.7k sqft51 Sparrow Ave #11, Cambridge, ON N1T0E5Off Market
- C$595,0003 bd3 ba1.4k sqft51 Sparrow Ave #32, Cambridge, ON N1T0E5Sold
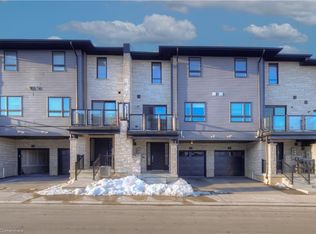
- C$--3 bd3 ba-- sqft51 Sparrow Ave #57, Cambridge, ON N1T0E5Off Market
- C$579,8003 bd3 ba1.4k sqft51 Sparrow Ave #37, Cambridge, ON N1T0E5For Sale
- C$--3 bd3 ba-- sqft51 Sparrow Ave #60, Cambridge, ON N1T0E5Off Market
- C$685,5004 bd2 ba1.4k sqft109 Green Gate Blvd, Cambridge, ON N1T2E2Sold
Nearby schools
GreatSchools rating
No schools nearby
We couldn't find any schools near this home.
- Ontario
- Waterloo Regional Municipality
- Cambridge
- N1T 0E5
- 51 Sparrow Ave Unit 4
Nearby cities
Nearby neighborhoods
Nearby zip codes
Other Cambridge Topics
