Beautiful 3+1 Bed Detached Bungalow Backsplit 4 Level in a quiet, family-friendly neighborhood. This home offers comfort, space, and convenience with Rare floor plan with Cathedral High ceilings on main level welcoming you to spacious open concept living/dining area where large windows fills the space with natural light, complemented by beautiful hardwood floors throughout and an open dining area ideal for family dinners and entertaining. Great size kitchen blends style and function with wooden cabinetry, tile backsplash, double sink under a large window. Down a few steps, the lower level offers a Big Size Family room with two Big windows finished with hardwood flooring perfect for a home theatre, games room, gym, or play area. This Level offers Full 3 pc washroom functionally convenient. Second level of the house offers three generous bedrooms, each with ample closet space, hardwood flooring, large windows and neutral tones. Second Floor also offers a linen closet and Full 3 pc washroom. 4th Level of the house, basement with very few steps offers you another big finished bedroom space with Cold Room and Utility area access. Enjoy the 105 Ft deep lot Backyard private, fully fenced ideal for BBQing, gardening, or watching kids and pets play freely. This home is located on a quiet street with minimal traffic, just around the corner from a shopping center with groceries, pharmacy, and dining, a short stroll to a public school, and minutes to charming restaurants and boutiques. Must Visit this house before it's gone.
Sold for $685,500
C$685,500
109 Green Gate Blvd, Cambridge, ON N1T 2E2
4beds
1,402sqft
Single Family Residence, Residential
Built in ----
3,161 Square Feet Lot
$-- Zestimate®
C$489/sqft
C$2,567 Estimated rent
Home value
Not available
Estimated sales range
Not available
Not available
Owner options
List your home for rent
C$2,567/mo
Rent Zestimate®
Find your next renter with Zillow Rental Manager. Plus, with online applications, you can quickly screen prospective tenants – for free.
C$2,567/mo
Rent Zestimate®
Refinance and save
C$2,898/mo
Est. payment
Refinancing to a lower rate could help reduce your monthly payments and save thousands over the life of the loan.
C$2,898/mo
Est. payment
Explore your selling options
Work with a Zillow partner agent
Leverage their expertise and Zillow's premium Showcase listings to get your home seen by more buyers.
Get startedList with your own agent
Get your home in front of millions of buyers by listing it on Zillow.
Learn how to do itSell it yourself
Take full control of how buyers see your home on Zillow by listing For Sale by Owner (FSBO).
List your homeWhat's special
Beautiful hardwood floors throughoutWooden cabinetryTile backsplashNeutral tonesLinen closetCold roomUtility area access
Zillow last checked:
Listing updated:
Listed by:
Sam Legha, Broker,
Re/Max SKYWAY REALTY INC
Source: ITSO,MLS®#: 40809558Originating MLS®#: Cornerstone Association of REALTORS®
Facts & features
Interior
Bedrooms & bathrooms
- Bedrooms: 4
- Bathrooms: 2
- Full bathrooms: 2
Other
- Level: Second
Bedroom
- Level: Second
Bedroom
- Level: Second
Bedroom
- Level: Basement
Bathroom
- Features: 3-Piece
- Level: Second
Bathroom
- Features: 3-Piece
- Level: Lower
Dining room
- Features: Cathedral Ceiling(s)
- Level: Main
Family room
- Level: Lower
Kitchen
- Features: Cathedral Ceiling(s)
- Level: Main
Living room
- Features: Cathedral Ceiling(s)
- Level: Main
Heating
- Forced Air, Natural Gas
Cooling
- Central Air
Appliances
- Included: Dishwasher, Dryer, Range Hood, Refrigerator, Stove, Washer
Features
- Auto Garage Door Remote(s), Ceiling Fan(s)
- Windows: Window Coverings
- Basement: Full,Finished
- Has fireplace: No
Interior area
- Total structure area: 1,640
- Total interior livable area: 1,402 sqft
- Finished area above ground: 1,402
- Finished area below ground: 238
Property
Parking
- Total spaces: 3
- Parking features: Attached Garage, Private Drive Double Wide
- Attached garage spaces: 1
- Uncovered spaces: 2
Features
- Frontage type: North
- Frontage length: 30.06
Lot
- Size: 3,161 Square Feet
- Dimensions: 30.06 x 105.18
- Features: Urban, Major Highway, Park, Place of Worship, Public Transit, School Bus Route, Schools
Details
- Parcel number: 038450187
- Zoning: R1
Construction
Type & style
- Home type: SingleFamily
- Architectural style: Backsplit
- Property subtype: Single Family Residence, Residential
Materials
- Aluminum Siding, Brick
- Foundation: Poured Concrete
- Roof: Shingle
Condition
- 16-30 Years
- New construction: No
Utilities & green energy
- Sewer: Sewer (Municipal)
- Water: Municipal-Metered
Community & HOA
Location
- Region: Cambridge
Financial & listing details
- Price per square foot: C$489/sqft
- Annual tax amount: C$4,337
- Date on market: 3/4/2026
- Inclusions: Dishwasher, Dryer, Range Hood, Refrigerator, Stove, Washer, Window Coverings, Other
Price history
| Date | Event | Price |
|---|---|---|
| 4/15/2026 | Sold | C$685,500C$489/sqft |
Source: ITSO #40809558 Report a problem | ||
Public tax history
Tax history is unavailable.
Neighborhood: N1T
Nearby homes
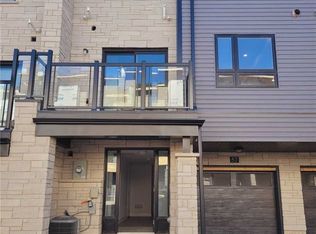
- C$--3 bd3 ba-- sqft51 Sparrow Ave #57, Cambridge, ON N1T0E5Off Market
- C$---- bd-- ba-- sqft129 Green Gate Blvd, Cambridge, ON N1T0C4Off Market
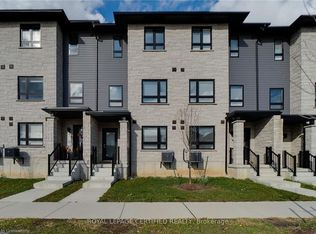
- C$688,0003 bd-- ba1.7k sqft51 Sparrow Ave #4, Cambridge, ON N1T0E5Sold
- C$2,6994 bd3 ba-- sqft51 Sparrow Ave #23, Cambridge, ON N1T0E5For Rent

- C$599,0004 bd3 ba-- sqft51 Sparrow Ave #10, Cambridge, ON N1T0E5New Construction
- C$2,5003 bd3 ba-- sqft51 Sparrow Ave #70, Cambridge, ON N1T0E5For Rent
- C$--3 bd2 ba1.7k sqft51 Sparrow Ave #11, Cambridge, ON N1T0E5Off Market
- C$595,0003 bd3 ba1.4k sqft51 Sparrow Ave #32, Cambridge, ON N1T0E5Sold
Nearby schools
GreatSchools rating
No schools nearby
We couldn't find any schools near this home.
- Ontario
- Waterloo Regional Municipality
- Cambridge
- N1T 2E2
- 109 Green Gate Blvd
