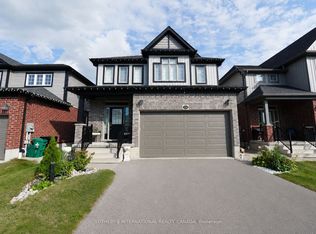
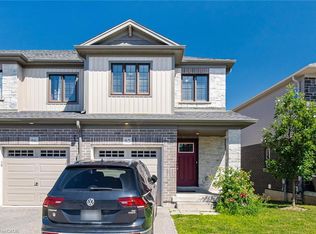
Turn heads in West Galt! This stunning 2021 build delivers 5 spacious bedrooms, 4 bathrooms, and designer-level finishes from top to bottom, built for families who want it all. Step inside to a bright, open-concept main floor anchored by a showstopper kitchen with upgraded high-end stainless-steel appliances (2021). The space flows effortlessly into the dining and living areas, made for hosting everything from weeknight dinners to holiday gatherings. Thoughtful extras like central vacuum make daily life that much easier. Upstairs, five generous bedrooms give everyone room to breathe, including a dreamy primary retreat with walk-in closet and private ensuite. Three full baths on the upper level mean no more morning traffic jams. And the location? Unbeatable. You're minutes from downtown Galt's buzzing cafes, restaurants and boutiques, scenic Grand River trails, Cambridge Centre shopping, and quick 401 access for commuters. Modern, stylish, and truly move-in ready, this one checks every box in one of Cambridge's most coveted neighbourhoods. Homes like this don't wait, and neither should you!
For sale
C$799,000
308 Freure Dr, Cambridge, ON N1S 0C1
5beds
2,560sqft
Single Family Residence, Residential
Built in 2021
629 Square Feet Lot
$-- Zestimate®
C$312/sqft
C$-- HOA
What's special
- 2 days
- 23
- 0
Zillow last checked:
Listing updated:
Listed by:
Samantha Ramos, Salesperson,
Royal LePage Wolle Realty,
Austin Bolt, Salesperson,
Royal LePage Wolle Realty
Source: ITSO,MLS®#: 40861021Originating MLS®#: Cornerstone Association of REALTORS®
Facts & features
Interior
Bedrooms & bathrooms
- Bedrooms: 5
- Bathrooms: 4
- Full bathrooms: 3
- 1/2 bathrooms: 1
- Main level bathrooms: 1
Bedroom
- Level: Second
Bedroom
- Level: Second
Bedroom
- Level: Second
Bedroom
- Level: Second
Other
- Level: Second
Bathroom
- Features: 2-Piece
- Level: Main
Bathroom
- Features: 4-Piece
- Level: Second
Bathroom
- Features: 5+ Piece
- Level: Second
Bathroom
- Description: Ensuite
- Features: 5+ Piece
- Level: Second
Dining room
- Level: Main
Family room
- Level: Second
Foyer
- Level: Main
Kitchen
- Level: Main
Laundry
- Level: Main
Living room
- Level: Main
Other
- Description: walk in closet
- Level: Second
Heating
- Forced Air
Cooling
- Central Air
Appliances
- Included: Water Heater, Dishwasher, Dryer, Microwave, Range Hood, Washer
Features
- Central Vacuum
- Basement: Full,Unfinished,Sump Pump
- Has fireplace: No
Interior area
- Total structure area: 2,560
- Total interior livable area: 2,560 sqft
- Finished area above ground: 2,560
Video & virtual tour
Property
Parking
- Total spaces: 4
- Parking features: Attached Garage, Private Drive Double Wide
- Attached garage spaces: 2
- Uncovered spaces: 2
Features
- Stories: 2
- Frontage type: South
- Frontage length: 34.19
Lot
- Size: 629 Square Feet
- Dimensions: 34.19 x
- Features: Urban, Highway Access, Quiet Area
Details
- Parcel number: 037970966
- Zoning: R6
Construction
Type & style
- Home type: SingleFamily
- Architectural style: Traditional
- Property subtype: Single Family Residence, Residential
Materials
- Concrete
- Roof: Shingle
Condition
- 0-5 Years
- New construction: No
- Year built: 2021
Utilities & green energy
- Sewer: Sewer (Municipal)
- Water: Municipal
Community & HOA
Location
- Region: Cambridge
Financial & listing details
- Price per square foot: C$312/sqft
- Annual tax amount: C$7,200
- Date on market: 9/8/2026
- Inclusions: Dishwasher, Dryer, Microwave, Range Hood, Washer
- Exclusions: Curtains In The Living Room And Family Area Room Upstairs (The Rods Can Stay), Standing Freezer In The Kitchen, Refrigerator
Price history
| Date | Event | Price |
|---|---|---|
| 9/8/2026 | Listed for sale | C$799,000C$312/sqft |
Source: ITSO #40861021 Report a problem | ||
Public tax history
Tax history is unavailable.
Climate risks
Neighborhood: Blair Road
Nearby schools
GreatSchools rating
No schools nearby
We couldn't find any schools near this home.


Similar homes
- C$999,9004 bd4 ba2.4k sqft196 Harwood Rd, Cambridge, ON N1S 4S7For Sale
 MLS ID #40860602, Karen Bartlett, Salesperson, Real Broker Ontario Ltd.. ITSO
 - C$859,0004 bd3 ba2k sqft13 Steadman St S, Cambridge, ON N1S 0C7For Sale
 MLS ID #40857448, Zaheer Haq, Broker, Re/Max REALTY SERVICES INC. ITSO
 - C$1,099,9004 bd4 ba2.1k sqft196 Maple Bush Dr, Cambridge, ON N1T 0B7For Sale
 MLS ID #40860998, Bradley Wylde, Salesperson, RE/MAX REAL ESTATE CENTRE INC., BROKERAGE. ITSO
 - C$649,9003 bd3 ba1.5k sqft135 Hardcastle Dr #85, Cambridge, ON N1S 0B6For Sale
 MLS ID #40858824, Shammi Bawa, Broker of Record, Gold Estate Realty Inc. ITSO
