Absolutely Spectacular 4 years New 3290 Sq Ft of Luxury and Quality by Renowned builder "Losani" Situated on a 57 Foot Private and Highly sought after Ravine/Wooded lot. Thousand Spent on Upgrades thru out, including a Custom modified floor plan and Stunning open concept Main Floor with an entertainers dream Great Rm and Chefs Kitchen combination featuring built in Thermador appliances, Paneled Refrigerator a Butlers Station and a Massive Pantry in Gleaming White Shaker style cabinets. The Sweeping Wood Staircase takes you to an equally impressive 2nd level that boasts a Primary Retreat with a Huge Bedroom and Sitting area, His and Hers walk in closets and Stunning Spa like Ensuite Bath with a Stand alone Tub, Double Sink Vanity and a Massive Separate Shower with Dual Rain Heads. The additional bedrooms all feature Large Closets and Jack and Jill access Ensuite 4 Piece Baths. Additional features include 9 foot Ceilings and Oversized 8 foot Shaker Doors, Pot Lights and Designer Light Fixtures, beautiful Engineered Hardwood and Ceramic floors, California style Shutters thru out, Crown Molding, Linear Gas Fireplace, High End Appliances thru out and So Much More!!!! Other details are Easy access to Hwy 403, minutes to shopping, a very Flexible closing date and Tarion warranty. A Truly Must See Unique home...Don't miss this great opportunity, schedule your appointment today!
Under contract
C$939,000
127 Court Dr, Brant, ON N3L 0L6
4beds
3,290sqft
Single Family Residence, Residential
Built in 2022
5,689 Square Feet Lot
$-- Zestimate®
C$285/sqft
C$-- HOA
What's special
Custom modified floor planBuilt in thermador appliancesPaneled refrigeratorButlers stationMassive pantrySweeping wood staircaseStand alone tub
- 36 days
- 28
- 3
Zillow last checked:
Listing updated:
Listed by:
Carlos Rosa, Salesperson,
Royal Lepage Signature Realty
Source: ITSO,MLS®#: 40861176Originating MLS®#: Cornerstone Association of REALTORS®
Facts & features
Interior
Bedrooms & bathrooms
- Bedrooms: 4
- Bathrooms: 3
- Full bathrooms: 3
Other
- Features: 5+ Piece, Walk-In Closet(s)
- Level: Second
Bedroom
- Level: Second
Bedroom
- Level: Second
Bedroom
- Level: Second
Bathroom
- Features: 4-Piece, Semi-Ensuite (walk thru)
- Level: Second
Bathroom
- Features: 4-Piece
- Level: Second
Other
- Features: 5+ Piece, Double Vanity
- Level: Second
Dining room
- Description: Combined with Living Room
- Level: Main
Family room
- Level: Main
Kitchen
- Level: Main
Living room
- Description: Combined with Dining Room
- Level: Main
Heating
- Forced Air, Natural Gas
Cooling
- Central Air
Appliances
- Included: Range, Oven, Built-in Microwave, Dishwasher, Dryer, Refrigerator, Washer
Features
- Auto Garage Door Remote(s), Built-In Appliances, Central Vacuum Roughed-in
- Basement: Full,Unfinished
- Has fireplace: No
Interior area
- Total structure area: 3,290
- Total interior livable area: 3,290 sqft
- Finished area above ground: 3,290
Video & virtual tour
Property
Parking
- Total spaces: 4
- Parking features: Attached Garage, Garage Door Opener, Private Drive Double Wide
- Attached garage spaces: 2
- Uncovered spaces: 2
Features
- Stories: 2
- Waterfront features: River/Stream
- Frontage type: East
- Frontage length: 57.00
Lot
- Size: 5,689 Square Feet
- Dimensions: 57 x 99.82
- Features: Urban, Greenbelt, Shopping Nearby
Details
- Parcel number: 320531095
- Zoning: SFR
Construction
Type & style
- Home type: SingleFamily
- Architectural style: Contemporary
- Property subtype: Single Family Residence, Residential
Materials
- Brick Veneer, Stone, Vinyl Siding
- Foundation: Poured Concrete
- Roof: Asphalt Shing
Condition
- 0-5 Years
- New construction: No
- Year built: 2022
Utilities & green energy
- Sewer: Sewer (Municipal)
- Water: Municipal
Community & HOA
Location
- Region: Brant
Financial & listing details
- Price per square foot: C$285/sqft
- Annual tax amount: C$7,500
- Date on market: 9/8/2026
- Inclusions: Built-in Microwave, Dishwasher, Dryer, Garage Door Opener, Refrigerator, Washer
Price history
| Date | Event | Price |
|---|---|---|
| 9/22/2026 | Contingent | C$939,000C$285/sqft |
Source:  TRREB #X13752514 Report a problem TRREB #X13752514 Report a problem | ||
| 9/8/2026 | Listed for sale | C$939,000C$285/sqft |
Source: TRREB #X13752514 Report a problem | ||
Public tax history
Tax history is unavailable.
Climate risks
Neighborhood: N3L
Nearby schools
GreatSchools rating
No schools nearby
We couldn't find any schools near this home.
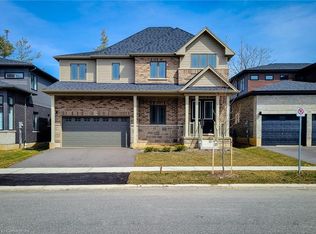
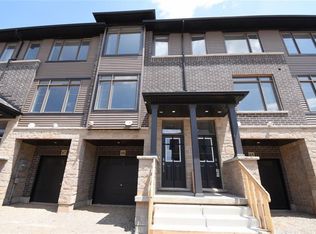

Similar homes
- C$825,0004 bd4 ba2.1k sqft21 Irongate Dr, Brant, ON N3L 4G4For Sale
 MLS ID #40866669, Andrea Clendening, Broker, Re/Max Escarpment Realty Inc.. ITSO
 - C$1,049,0005 bd4 ba3.6k sqft92 Sass Cres, Brant, ON N3L 0J3For Sale
 MLS ID #40833007, Muhammad Asif Nadeem, Salesperson, IQI GLOBAL REAL ESTATE CAMBRIDGE. ITSO
 - C$879,9004 bd4 ba2.5k sqft11 Oldham Ave, Brant, ON N3L 0G6For Sale
 MLS ID #40863794, Jessica Van Sickle, Salesperson, Re/Max Twin City Realty Inc.. ITSO
 - C$999,9993 bd4 ba2.6k sqft166 King St, Brant, ON N0E 1A0For Sale
 MLS ID #40870670, Bree Barreira, Salesperson, Re/Max Escarpment Realty Inc.. ITSO
