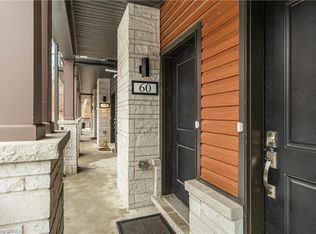
Welcome to contemporary living in the charming community of Paris, Ontario! Built in 2023, this beautifully designed three-storey townhouse offers the perfect blend of modern style, comfort, and everyday convenience. Step inside to discover a bright and inviting interior featuring a thoughtfully designed layout with attractive finishes throughout. The modern kitchen is equipped with sleek stainless steel appliances, stylish cabinetry, and a functional design ideal for everyday cooking and entertaining. The welcoming living room features a cozy fireplace, creating the perfect atmosphere for relaxing evenings or gatherings with family and friends. Upstairs, the spacious primary bedroom offers a private retreat complete with its own ensuite bathroom and generous walk-in closet. Contemporary bathrooms, including one with a stylish walk-in shower, add to the home's modern appeal. Additional highlights include a built-in garage providing convenient parking and extra storage, along with a practical three-storey layout designed to maximize living space. Situated in the picturesque town of Paris, residents can enjoy convenient access to local shops, restaurants, parks, schools, and everyday amenities, with easy connections to surrounding communities and major highways. Ideal for first-time buyers, professionals, families, or investors, this move-in-ready townhouse offers the benefits of newer construction in a desirable and growing community. Don't miss this fantastic opportunity to call this beautiful property home!
For sale
C$489,777
120 Court Dr #29, Brant, ON N3L 0N2
3beds
1,503sqft
Row/Townhouse, Residential
Built in 2023
1,185 Square Feet Lot
$-- Zestimate®
C$326/sqft
C$94/mo HOA
What's special
Bright and inviting interiorThoughtfully designed layoutAttractive finishes throughoutModern kitchenSleek stainless steel appliancesStylish cabinetryCozy fireplace
- 6 days
- 9
- 1
Zillow last checked:
Listing updated:
Listed by:
Matthew Adeh, Broker,
RE/MAX Escarpment Realty Inc.,
Daniel Younan, Broker,
RE/MAX Escarpment Realty Inc.
Source: ITSO,MLS®#: 40869600Originating MLS®#: Cornerstone Association of REALTORS®
Facts & features
Interior
Bedrooms & bathrooms
- Bedrooms: 3
- Bathrooms: 3
- Full bathrooms: 2
- 1/2 bathrooms: 1
Other
- Level: Third
- Area: 135.72
- Dimensions: 9ft. 0in. x 15ft. 8in.
Bedroom
- Level: Third
- Area: 67.82
- Dimensions: 6ft. 11in. x 11ft. 10in.
Bedroom
- Level: Third
- Area: 84.14
- Dimensions: 7ft. 0in. x 12ft. 2in.
Bathroom
- Features: 2-Piece
- Level: Second
- Area: 0
- Dimensions: 0 x 0
Bathroom
- Features: 3-Piece, Ensuite
- Level: Third
- Area: 0
- Dimensions: 0 x 0
Bathroom
- Features: 4-Piece
- Level: Third
- Area: 0
- Dimensions: 0 x 0
Breakfast room
- Level: Second
- Area: 73.32
- Dimensions: 6ft. 9in. x 12ft. 4in.
Den
- Level: Main
- Area: 197.82
- Dimensions: 14ft. 4in. x 14ft. 9in.
Great room
- Level: Second
- Area: 161.24
- Dimensions: 10ft. 4in. x 16ft. 6in.
Kitchen
- Level: Second
- Area: 92.49
- Dimensions: 7ft. 6in. x 13ft. 10in.
Laundry
- Level: Second
- Area: 0
- Dimensions: 0 x 0
Heating
- Forced Air, Natural Gas
Cooling
- Central Air
Appliances
- Included: Dishwasher, Dryer, Refrigerator, Stove, Washer
- Laundry: In-Suite
Features
- Air Exchanger
- Windows: Window Coverings
- Basement: Full,Finished
- Has fireplace: Yes
- Fireplace features: Electric
Interior area
- Total structure area: 1,503
- Total interior livable area: 1,503 sqft
- Finished area above ground: 1,503
Video & virtual tour
Property
Parking
- Total spaces: 2
- Parking features: Attached Garage, Asphalt, Built-In, Inside Entrance, Mutual/Shared, Private Drive Single Wide
- Attached garage spaces: 1
- Uncovered spaces: 1
Features
- Stories: 3
- Exterior features: Private Entrance
- Frontage type: West
- Frontage length: 15.00
Lot
- Size: 1,185 Square Feet
- Dimensions: 15 x 79
- Features: Urban, Rectangular, Park, Schools
Details
- Parcel number: 320531215
- Zoning: RM2-31
Construction
Type & style
- Home type: Townhouse
- Architectural style: Townhouse
- Property subtype: Row/Townhouse, Residential
- Attached to another structure: Yes
Materials
- Brick, Vinyl Siding
- Foundation: Slab
- Roof: Asphalt Shing
Condition
- 0-5 Years
- New construction: No
- Year built: 2023
Utilities & green energy
- Sewer: Sewer (Municipal)
- Water: Municipal
Community & HOA
HOA
- HOA fee: C$94 monthly
Location
- Region: Brant
Financial & listing details
- Price per square foot: C$326/sqft
- Annual tax amount: C$3,021
- Date on market: 10/8/2026
- Inclusions: Dishwasher, Dryer, Refrigerator, Stove, Washer, Window Coverings
Price history
| Date | Event | Price |
|---|---|---|
| 10/8/2026 | Price change | C$489,777-2%C$326/sqft |
Source: ITSO #40869600 Report a problem | ||
| 6/22/2026 | Listed for sale | C$499,777C$333/sqft |
Source:  TRREB #X13473894 Report a problem TRREB #X13473894 Report a problem | ||
Public tax history
Tax history is unavailable.
Climate risks
Neighborhood: N3L
Nearby schools
GreatSchools rating
No schools nearby
We couldn't find any schools near this home.

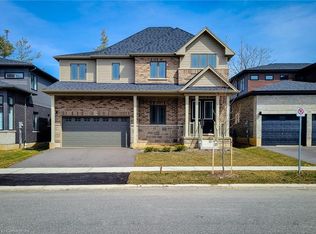
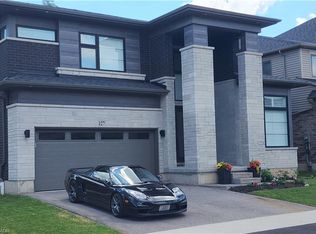
Similar homes
- C$539,0003 bd3 ba1.5k sqft120 Court Dr #50, Brant, ON N3L 0N2For Sale
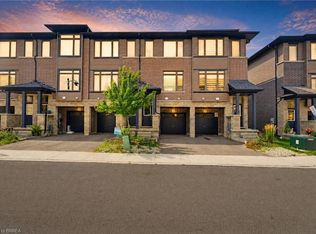 MLS ID #40859057, Brittany Bethune, Salesperson, Real Broker Ontario Ltd. ITSO
 - C$539,0003 bd3 ba1.5k sqft120 Court Dr #35, Brant, ON N3L 0N2For Sale
 MLS ID #40834513, Manpreet Rakkar, Salesperson, RE/MAX Escarpment Realty Inc.. ITSO
 - C$499,9004 bd3 ba1.5k sqft26 Newstead Rd, Brant, ON N3L 0G3For Sale
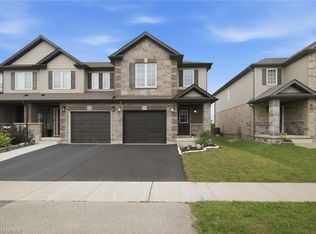 MLS ID #40859714, Alla Sharma, Salesperson, Re/Max Twin City Realty Inc. ITSO
 - C$509,0002 bd3 ba1.1k sqft2 Willow St #60, Paris, ON N3L 2K6For Sale
 MLS ID #40859328, Ana Lahosky, Salesperson, Peak Realty Ltd.. ITSO
