Absolutely Gorgeous and Spectacular Brand New Never Lived In 4 bedroom + Loft, 4 bathroom executive home built by renowned "Losani Homes" situated on a 50ft Ravine lot in a prime neighborhood of Paris, Ontario. Premium finishes, Spacious floor plan & large oversized windows overlooking the green space & protected forest. Situated in an enclave of executive residences, this 2 car-garage detached home offers 3500 sqft of living space above grade, Spacious & high foyer area, 9.5 ft ceilings on main floor & the 2nd floor & 8.5ft high ceiling in the basement, 8 ft doors on the main & 2nd floor. Stunning Open-concept plan is a perfect blend of Gorgeous living & family rooms & upscale Chef's kitchen with upgraded white Quartz countertop, and huge Quartz Center Island space with cabinets and two large pantries. Separate Living and Family room , a large Den for a modern home office setup, and main floor full-sized Laundry room for convenience. Second floor offers 4 Spacious bedrooms with large oversized windows and walk-in closets, 3 full bathrooms showcasing designer tile, glass showers, bath soaker tub, double sinks & quartz counters. 4-piece Jack-and-Jill bathroom w/separate bathing area , and 4-piece private ensuite. The primary bedroom enjoys a 5-piece Ensuite, two spacious walk-in closets, and lots of natural light throughout, plus a spacious open concept loft area for another seating space - a perfect choice for this luxury setting!. Unfinished lower level with high ceiling and a custom walk-out level separate entrance and legal Egress window provides an option for an in-law suite & potential income!!. An excellent location with fantastic amenities around - Easy access to HWY 403 & steps to Shopping plaza, Recreation center, School, Parks & much more - A must see property!
Sold for $1,078,000
C$1,078,000
129 Court Dr, Brant, ON N3L 0L6
4beds
3,500sqft
Single Family Residence, Residential
Built in 2022
4,986 Square Feet Lot
$-- Zestimate®
C$308/sqft
C$3,545 Estimated rent
Home value
Not available
Estimated sales range
Not available
Not available
Owner options
List your home for rent
C$3,545/mo
Rent Zestimate®
Find your next renter with Zillow Rental Manager. Plus, with online applications, you can quickly screen prospective tenants – for free.
C$3,545/mo
Rent Zestimate®
Refinance and save
C$4,557/mo
Est. payment
Refinancing to a lower rate could help reduce your monthly payments and save thousands over the life of the loan.
C$4,557/mo
Est. payment
Explore your selling options
Work with a Zillow partner agent
Leverage their expertise and Zillow's premium Showcase listings to get your home seen by more buyers.
Get startedList with your own agent
Get your home in front of millions of buyers by listing it on Zillow.
Learn how to do itSell it yourself
Take full control of how buyers see your home on Zillow by listing For Sale by Owner (FSBO).
List your homeWhat's special
Ravine lotPremium finishesOversized windowsOpen-concept planWhite quartz countertopLarge denFull-sized laundry room
Zillow last checked:
Listing updated:
Listed by:
Shiv Sharma, Salesperson,
Re/Max REALTY SPECIALISTS INC MILLCREEK DRIVE
Source: ITSO,MLS®#: 40713973Originating MLS®#: Cornerstone Association of REALTORS®
Facts & features
Interior
Bedrooms & bathrooms
- Bedrooms: 4
- Bathrooms: 4
- Full bathrooms: 3
- 1/2 bathrooms: 1
- Main level bathrooms: 1
Other
- Description: 5Pc Bath Ensuite, 2 W/I closets
- Features: 5+ Piece, Broadloom, Linen Closet
- Level: Second
Bedroom
- Description: Combined with 4pc Ensuite bath, Walk in Closet
- Features: 4-Piece, Broadloom
- Level: Second
Bedroom
- Description: Shared 4pc bath access - Jack & Jill, Walk in Closet
- Features: 4-Piece
- Level: Second
Bedroom
- Description: LOFT
- Features: Broadloom, Open Concept
- Level: Second
Bedroom
- Description: Shared 4pc bath access - Jack & Jill
- Features: 4-Piece
- Level: Second
Bathroom
- Features: 5+ Piece
- Level: Second
Bathroom
- Features: 4-Piece
- Level: Second
Bathroom
- Features: 4-Piece
- Level: Second
Bathroom
- Features: 2-Piece
- Level: Main
Den
- Description: Double doors to foyer, Broadloom
- Level: Main
Dining room
- Description: W/o to patio, Sliding doors, Tile Floors
- Level: Main
Great room
- Features: Hardwood Floor, Open Concept
- Level: Main
Kitchen
- Description: Pantry, Tile Floors
- Level: Main
Laundry
- Description: Pocket doors, Window, Laundry room with Tile Floors
- Level: Main
Living room
- Description: Open Concept, Tile Floors,
- Level: Main
Heating
- Fireplace-Gas, Natural Gas
Cooling
- None
Appliances
- Included: Water Heater, Refrigerator, Stove
- Laundry: Laundry Room, Main Level
Features
- Basement: Full,Unfinished
- Has fireplace: Yes
Interior area
- Total structure area: 3,500
- Total interior livable area: 3,500 sqft
- Finished area above ground: 3,500
Property
Parking
- Total spaces: 4
- Parking features: Attached Garage, Private Drive Double Wide
- Attached garage spaces: 2
- Uncovered spaces: 2
Features
- Waterfront features: River/Stream
- Frontage type: West
- Frontage length: 49.23
Lot
- Size: 4,986 Square Feet
- Dimensions: 49.23 x 101.3
- Features: Urban, Irregular Lot, Hospital, Library, Major Highway, Park, Public Transit, School Bus Route, Trails
Details
- Parcel number: 320531094
- Zoning: R1-50-301
Construction
Type & style
- Home type: SingleFamily
- Architectural style: Two Story
- Property subtype: Single Family Residence, Residential
Materials
- Brick, Vinyl Siding
- Foundation: Concrete Block
- Roof: Asphalt
Condition
- 0-5 Years
- New construction: No
- Year built: 2022
Utilities & green energy
- Sewer: Sewer (Municipal)
- Water: Municipal
Community & HOA
Community
- Security: Smoke Detector(s)
Location
- Region: Brant
Financial & listing details
- Price per square foot: C$308/sqft
- Annual tax amount: C$4,330
- Date on market: 4/5/2025
- Inclusions: Refrigerator, Stove, All Elf's, Brand New S/S Kitchen Appliances (Stove, Fridge, Dishwasher, Microwave Over The Range) And New S/S Washer & Dryer (To Be Delivered Prior To The Completion Date), Gdo (Garage Door Opener)
- Road surface type: Paved
Price history
| Date | Event | Price |
|---|---|---|
| 6/30/2025 | Sold | C$1,078,000-13.8%C$308/sqft |
Source: ITSO #40713973 Report a problem | ||
| 6/18/2024 | Listed for sale | C$1,249,900C$357/sqft |
Source:  Cornerstone Association of REALTORS® - Hamilton-Burlington #H4197599 Report a problem Cornerstone Association of REALTORS® - Hamilton-Burlington #H4197599 Report a problem | ||
Public tax history
Tax history is unavailable.
Neighborhood: N3L
Nearby homes
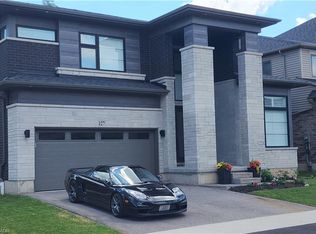
- C$939,0004 bd3 ba3.2k sqft127 Court Dr, Brant, ON N3L0L6For Sale
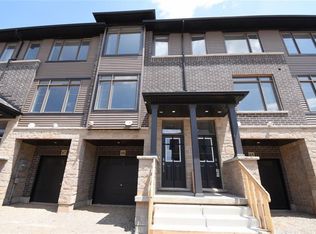
- C$--3 bd2 ba1.5k sqft120 Court Dr #66, Brant, ON N3L4B8Off Market
- C$---- bd-- ba-- sqft120 Court Dr, Brant, ON N3L4B8Off Market
- C$489,7773 bd3 ba1.5k sqft120 Court Dr #29, Brant, ON N3L0N2For Sale

- C$2,4003 bd3 ba-- sqft120 Court Dr #58, Brant, ON N3L0N2For Rent
- C$539,0003 bd3 ba1.5k sqft120 Court Dr #35, Brant, ON N3L0N2For Sale
- C$598,0003 bd3 ba-- sqft120 Court Dr #60, Brant, ON N3L0N2For Sale
- C$2,4003 bd3 ba-- sqft120 Court Dr #36, Brant, ON N3L0N2For Rent
Nearby schools
GreatSchools rating
No schools nearby
We couldn't find any schools near this home.
- Ontario
- Brant County
- Brant
- N3L 0L6
- 129 Court Dr
