
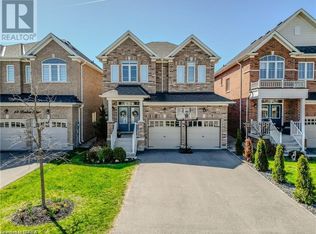
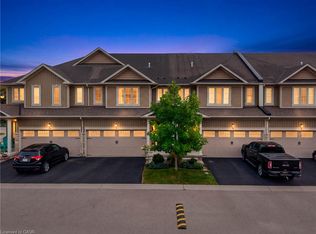
This is the one you have been looking for. You can buy another house, but how much time, work and money would it take to recreate everything this home already offers? It is upgraded and move-in ready, with outdoor living and privacy rarely found in a newer neighbourhood. There are only four of these models in the neighbourhood, and this is the only one with a 10-by-30-foot fully covered and finished deck and mature trees providing privacy and shade. Enjoy the deck all summer, rain or shine, with pot lights, ceiling fans, privacy shades, storage underneath and two gas connections for a barbecue and gas fireplace. The fully fenced, low-maintenance backyard features artificial grass, hostas and gates on both sides. Mature trees make it feel private and established. The open-concept main floor offers nine-foot ceilings, new flooring, pot lights, upgraded fixtures and hardwood stairs. The kitchen features a large island, hardwood cabinetry, granite countertops and under-cabinet lighting. The dining and living areas flow together, with a two-piece bathroom completing the level. Upstairs are four full bedrooms, a full bathroom and second-floor laundry. The primary bedroom has a walk-in closet and ensuite with double sinks, a soaker tub and large shower. Each additional bedroom has a double-wide closet. The unfinished basement is ready for future plans, with a full bathroom, kitchenette with sink and under-cabinet lighting, enlarged windows and an insulated subfloor throughout. The furnace is positioned close to the wall to maximize usable space. There is room for two bedrooms and a large recreation area, plus potential to add a separate exterior entrance and create a granny suite or additional dwelling unit. New concrete surrounds the double-wide driveway and leads to the double-car garage. Close to parks, shopping and amenities in a quiet, family-friendly neighbourhood, this home offers upgrades, privacy and outdoor living that would take years to recreate.
For sale
C$699,900
11 Oldham Ave, Brant, ON N3L 0G6
4beds
2,539sqft
Single Family Residence, Residential
Built in 2021
-- sqft lot
$-- Zestimate®
C$276/sqft
C$-- HOA
What's special
Upgraded and move-in readyFully fenced low-maintenance backyardGates on both sidesOpen-concept main floorNine-foot ceilingsNew flooringPot lights
- 2 days
- 3
- 0
Zillow last checked:
Listing updated:
Listed by:
Jessica Van Sickle, Salesperson,
Re/Max Twin City Realty Inc.
Source: ITSO,MLS®#: 40863794Originating MLS®#: Brantford Regional Real Estate Association Inc.
Facts & features
Interior
Bedrooms & bathrooms
- Bedrooms: 4
- Bathrooms: 4
- Full bathrooms: 3
- 1/2 bathrooms: 1
- Main level bathrooms: 1
Bedroom
- Level: Second
Bedroom
- Level: Second
Bedroom
- Level: Second
Other
- Level: Second
Bathroom
- Features: 2-Piece
- Level: Main
Bathroom
- Features: 4-Piece
- Level: Second
Bathroom
- Features: 5+ Piece
- Level: Second
Bathroom
- Features: 3-Piece
- Level: Basement
Foyer
- Level: Main
Kitchen
- Level: Main
Laundry
- Level: Second
Living room
- Level: Main
Other
- Level: Second
Recreation room
- Level: Basement
Storage
- Level: Basement
Utility room
- Level: Basement
Heating
- Forced Air, Natural Gas
Cooling
- Central Air
Appliances
- Included: Water Heater, Water Purifier, Water Softener, Built-in Microwave, Dishwasher, Dryer, Refrigerator, Stove, Washer
- Laundry: Upper Level
Features
- Auto Garage Door Remote(s), In-law Capability
- Basement: Development Potential,Full,Partially Finished,Sump Pump
- Has fireplace: No
Interior area
- Total structure area: 2,590
- Total interior livable area: 2,539 sqft
- Finished area above ground: 2,539
- Finished area below ground: 51
Video & virtual tour
Property
Parking
- Total spaces: 4
- Parking features: Attached Garage, Private Drive Double Wide
- Attached garage spaces: 2
- Uncovered spaces: 2
Features
- Stories: 2
- Frontage type: North
- Frontage length: 105.62
Lot
- Dimensions: 105.62 x
- Features: Urban, Playground Nearby, Quiet Area
Details
- Parcel number: 320400602
- Zoning: R2
Construction
Type & style
- Home type: SingleFamily
- Architectural style: Chalet
- Property subtype: Single Family Residence, Residential
Materials
- Concrete, Vinyl Siding
- Foundation: Poured Concrete
- Roof: Asphalt Shing
Condition
- 0-5 Years
- New construction: No
- Year built: 2021
Utilities & green energy
- Sewer: Sewer (Municipal)
- Water: Municipal-Metered
Community & HOA
Location
- Region: Brant
Financial & listing details
- Price per square foot: C$276/sqft
- Annual tax amount: C$5,857
- Date on market: 9/17/2026
- Inclusions: Built-in Microwave, Dishwasher, Dryer, Refrigerator, Stove, Washer, Refrigerator, Stove, Microwave, Washer, Dryer, Shed, Water Softener, Water Filter, Garden Hose And Reel In The Garage And On The Deck At The Back Of The House, Carpet In The Basement
- Exclusions: Bluey Curtin’s And Purple Curtains In The Bedrooms, Named Height Boards In The Bedrooms,
Price history
| Date | Event | Price |
|---|---|---|
| 9/17/2026 | Listed for sale | C$699,900C$276/sqft |
Source:  TRREB #X13799068 Report a problem TRREB #X13799068 Report a problem | ||
Public tax history
Tax history is unavailable.
Climate risks
Neighborhood: N3L
Nearby schools
GreatSchools rating
No schools nearby
We couldn't find any schools near this home.

Similar homes
- C$689,9003 bd2 ba1.5k sqft638 Oak Park Rd, Brant, ON N3T 5L8For Sale
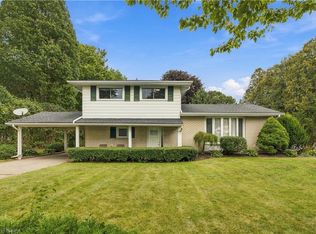 MLS ID #40862812, Brian Stolp, Broker, Re/Max Escarpment Realty Inc.. ITSO
 - C$749,0003 bd4 ba1.5k sqft19 Baker Ln, Brant, ON N3L 0K3For Sale
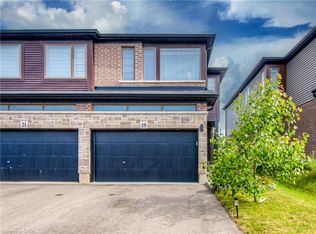 MLS ID #40864236, Bill Chahal, Broker, RE/MAX REAL ESTATE CENTRE INC.. ITSO
 - C$699,9003 bd2 ba1.8k sqft80 Willow St #77, Brant, ON N3L 0C6For Sale
 MLS ID #40863558, Scott Benson, Salesperson, Real Broker Ontario Ltd.. ITSO
 - C$749,9003 bd3 ba1.9k sqft5 Heming St, Brant, ON N3L 0M5For Sale
 MLS ID #40862863, Jessica Magill, Salesperson, SOLID ROCK REALTY. ITSO
