Discover your dream home at 50 Barlow Place in the heart of Paris, Ontario—a move-in-ready 3-bedroom + den, 3.5-bath home. Built in 2019 with a fully finished basement completed in 2022, this home features an open-concept main floor with a modern kitchen, stainless steel appliances, oversized island, 2022 tile backsplash, reverse osmosis system, and fresh updates including 2024 paint, new pot lights, and custom window treatments. The upper level offers three spacious bedrooms and a versatile den—perfect as a home office, playroom, or study nook. Downstairs, enjoy a cozy finished basement with soundproof insulation, a fireplace, full bathroom, custom wine-style bar, and dedicated office space. Outside, relax or entertain in the beautifully landscaped backyard with a stamped concrete patio, gas BBQ hookup, and powered shed. Ideally located just minutes from everyday amenities and a short walk to Dawdy Park, Woodslee Linear Park, and Watts Pond Trail, this home combines comfort, function, and an unbeatable community lifestyle.
Sold for $847,000
C$847,000
50 Barlow Pl, Brant, ON N3L 0H1
3beds
2,043sqft
Single Family Residence, Residential
Built in 2019
3,778 Square Feet Lot
$-- Zestimate®
C$415/sqft
C$2,701 Estimated rent
Home value
Not available
Estimated sales range
Not available
Not available
Owner options
List your home for rent
C$2,701/mo
Rent Zestimate®
Find your next renter with Zillow Rental Manager. Plus, with online applications, you can quickly screen prospective tenants – for free.
C$2,701/mo
Rent Zestimate®
Refinance and save
C$3,581/mo
Est. payment
Refinancing to a lower rate could help reduce your monthly payments and save thousands over the life of the loan.
C$3,581/mo
Est. payment
Explore your selling options
Work with a Zillow partner agent
Leverage their expertise and Zillow's premium Showcase listings to get your home seen by more buyers.
Get startedList with your own agent
Get your home in front of millions of buyers by listing it on Zillow.
Learn how to do itSell it yourself
Take full control of how buyers see your home on Zillow by listing For Sale by Owner (FSBO).
List your homeWhat's special
Modern kitchenStainless steel appliancesOversized islandTile backsplashFresh updatesNew pot lightsCustom window treatments
Zillow last checked:
Listing updated:
Listed by:
Preety Sharma, Salesperson,
REVEL Realty Inc., Brokerage
Source: ITSO,MLS®#: 40734261Originating MLS®#: Brantford Regional Real Estate Association Inc.
Facts & features
Interior
Bedrooms & bathrooms
- Bedrooms: 3
- Bathrooms: 4
- Full bathrooms: 3
- 1/2 bathrooms: 1
- Main level bathrooms: 1
Kitchen
- Level: Main
Heating
- Forced Air
Cooling
- Central Air
Appliances
- Included: Instant Hot Water, Water Softener, Dishwasher, Dryer, Gas Oven/Range, Refrigerator, Stove, Washer, Wine Cooler
Features
- Auto Garage Door Remote(s), Water Treatment, Other
- Basement: Full,Finished
- Has fireplace: No
Interior area
- Total structure area: 2,843
- Total interior livable area: 2,043 sqft
- Finished area above ground: 2,043
- Finished area below ground: 800
Property
Parking
- Total spaces: 8
- Parking features: Attached Garage, Garage Door Opener, Private Drive Double Wide
- Attached garage spaces: 4
- Uncovered spaces: 4
Features
- Waterfront features: Lake/Pond
- Frontage type: East
- Frontage length: 35.99
Lot
- Size: 3,778 Square Feet
- Dimensions: 35.99 x 104.99
- Features: Urban, City Lot, High Traffic Area, Highway Access, Park, Playground Nearby, Quiet Area, Schools, Shopping Nearby, Trails
Details
- Parcel number: 320400637
- Zoning: R2
Construction
Type & style
- Home type: SingleFamily
- Architectural style: Two Story
- Property subtype: Single Family Residence, Residential
Materials
- Brick
- Foundation: Poured Concrete
- Roof: Shingle
Condition
- 6-15 Years
- New construction: No
- Year built: 2019
Utilities & green energy
- Sewer: Sewer (Municipal)
- Water: Municipal
Community & HOA
Location
- Region: Brant
Financial & listing details
- Price per square foot: C$415/sqft
- Annual tax amount: C$4,489
- Date on market: 5/27/2025
- Inclusions: Dishwasher, Dryer, Garage Door Opener, Gas Oven/Range, Refrigerator, Stove, Washer, Wine Cooler, Dishwasher, Dryer, Garage Door Opener, Gas Oven/Range, Refrigerator, Stove, Washer
- Exclusions: Basketball Net, Curtains (All Bedrooms, Kitchen), Patio Furniture, Trampoline, Garden Decor (Ex. Solar Lights), Microwave.
Price history
| Date | Event | Price |
|---|---|---|
| 7/9/2025 | Sold | C$847,000C$415/sqft |
Source: ITSO #40734261 Report a problem | ||
Public tax history
Tax history is unavailable.
Neighborhood: N3L
Nearby homes
- C$--4 bd4 ba-- sqft110 Barlow Pl, Brant, ON N3L0G8Off Market
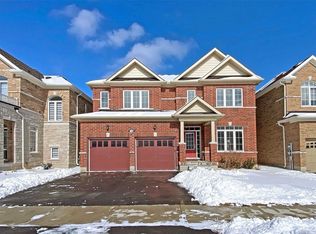
- C$---- bd-- ba-- sqft71 Barlow Pl, Brant, ON N3L0H1Off Market

- C$---- bd-- ba-- sqft79 Barlow Pl, Brant, ON N3L0H1Off Market
- C$1,029,0005 bd4 ba-- sqft93 Barlow Pl, Brant, ON N3L0H1For Sale
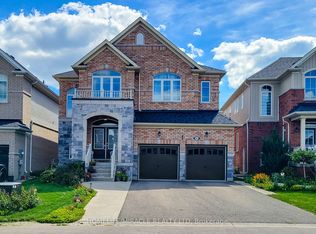
- C$815,0004 bd5 ba3k sqft3 Newbrook St, Brant, ON N3L0G6Sold
- C$859,9004 bd4 ba2.5k sqft11 Oldham Ave, Brant, ON N3L0G6For Sale
- C$2,5953 bd3 ba-- sqft89 Hartley Ave, Brant, ON N3L0G9For Rent
- C$735,0003 bd3 ba2k sqft119 Barlow Pl, Brant, ON N3L0G8Sold
Nearby schools
GreatSchools rating
No schools nearby
We couldn't find any schools near this home.
- Ontario
- Brant County
- Brant
- N3L 0H1
- 50 Barlow Pl
