Skip main navigation
For sale
  • C$798,800

    110 Barlow Pl, Brant, ON N3L 0G8

    4beds
    3,016sqft
    Single Family Residence, Residential
    Built in 2018
    4,527 Square Feet Lot
    $-- Zestimate®
    C$265/sqft
    C$-- HOA

    What's special

    Welcoming foyerAmple cabinetryJack and jill bathroomFreshly painted throughoutCold cellarHumidifier systemCentral vacuum throughout
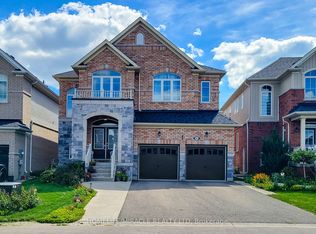
    Welcome to 110 Barlow Place, Paris! This stunning detached home offers approximately 3,016 sq. ft. of elegant living space perfect for growing families! Step into a welcoming foyer, featuring a convenient office/library on the right-ideal for working from home. The main floor boasts a spacious dining room perfect for hosting large gatherings, along with a private family room complete with a cozy gas fireplace! Enjoy a beautifully upgraded kitchen featuring stainless steel appliances, ample cabinetry, and generous space for both everyday living and entertaining! The second floor offers 4 generously sized bedrooms and 3 full bathrooms. The primary bedroom features his and hers walk-in closets and a luxurious 5-piece ensuite. The second bedroom includes its own ensuite, while the third and fourth bedrooms share a convenient Jack & Jill bathroom. A second-floor laundry room adds everyday convenience. The entire second floor features new broadloom, and the home has been freshly painted throughout! $$$s spent in builder upgrades, including: Upgraded oak staircase with metal pickets, 3-ton A/C unit, Cold cellar, Humidifier system, Central vacuum throughout, Basement 3-piece washroom rough-in, Wet bar rough-in. The basement and garage feature durable epoxy flooring, adding both function and style. Step outside to a large backyard deck, perfect for entertaining, set within a fully fenced yard for added privacy. The home also includes a double car garage and double driveway, providing ample parking. Don't miss this fantastic opportunity to own a beautiful, upgraded home in Paris! Photos are from the previous listing-Property is not staged right now!
    32 days
    |
    15
    |
    1
    |

    Zillow last checked:

    Listing updated:

    Listed by:

    Thiru Gobiraj, Broker,

    ROYAL LEPAGE IGNITE REALTY,

    Non Mem, Salesperson,

    ROYAL LEPAGE IGNITE REALTY

    Source: ITSO,MLS®#: 40839385Originating MLS®#: Cornerstone Association of REALTORS®

      Facts & features

      Interior

      Bedrooms & bathrooms
      • Bedrooms: 4
      • Bathrooms: 4
      • Full bathrooms: 3
      • 1/2 bathrooms: 1
      • Main level bathrooms: 1
      Other
      • Features: Broadloom, Ensuite, Walk-in Closet
      • Level: Second
      Bedroom
      • Features: Broadloom, Ensuite
      • Level: Second
      Bedroom
      • Features: Broadloom, Semi-Ensuite (walk thru)
      • Level: Second
      Bedroom
      • Features: Broadloom, Semi-Ensuite (walk thru), Walk-in Closet
      • Level: Second
      Bathroom
      • Features: 2-Piece
      • Level: Main
      Bathroom
      • Features: 3-Piece, Ensuite
      • Level: Second
      Bathroom
      • Features: 5+ Piece, Ensuite
      • Level: Second
      Bathroom
      • Features: 3-Piece
      • Level: Second
      Breakfast room
      • Features: Tile Floors, Walkout to Balcony/Deck
      • Level: Main
      Den
      • Features: Vinyl Flooring
      • Level: Main
      Den
      • Level: Second
      Dining room
      • Features: Vinyl Flooring
      • Level: Main
      Family room
      • Features: Fireplace, Vinyl Flooring
      • Level: Main
      Kitchen
      • Features: Tile Floors
      • Level: Main
      Heating
      • Forced Air, Natural Gas
      Cooling
      • Central Air
      Appliances
      • Included: Water Heater, Dishwasher, Dryer, Refrigerator, Stove, Washer
      • Laundry: Upper Level
      Features
      • Central Vacuum Roughed-in
      • Windows: Window Coverings
      • Basement: Full,Unfinished
      • Has fireplace: No
      Interior area
      • Total structure area: 3,016
      • Total interior livable area: 3,016 sqft
      • Finished area above ground: 3,016
      Video & virtual tour

      Property

      Parking
      • Total spaces: 4
      • Parking features: Attached Garage, Garage Door Opener, Built-In, Private Drive Double Wide
      • Attached garage spaces: 2
      • Uncovered spaces: 2
      Features
      • Stories: 2
      • Frontage type: North
      • Frontage length: 43.00
      Lot
      • Size: 4,527 Square Feet
      • Dimensions: 43 x 105.3
      • Features: Urban, Hospital, Library, Park
      Details
      • Parcel number: 320400657
      • Zoning: R2

      Construction

      Type & style
      • Home type: SingleFamily
      • Property subtype: Single Family Residence, Residential
      Materials
      • Brick, Stone
      • Roof: Asphalt Shing
      Condition
      • 6-15 Years
      • New construction: No
      • Year built: 2018

      Utilities & green energy

      • Sewer: Sewer (Municipal)
      • Water: Municipal

      Community & HOA

      Location
      • Region: Brant

      Financial & listing details

      • Price per square foot: C$265/sqft
      • Annual tax amount: C$6,665
      • Date on market: 6/12/2026
      • Inclusions: Dishwasher, Dryer, Garage Door Opener, Refrigerator, Stove, Washer, Window Coverings, Light Fixtures, 3-Ton A/C Unit, Cold Cellar, Humidifier System, Central Vacuum.
      Thiru Gobiraj, Broker

      Thiru Gobiraj, Broker

      (416) 219-3333

      By pressing Contact Agent, you agree that the real estate professional identified above may call/text you about your search, which may involve use of automated means and pre-recorded/artificial voices. You don't need to consent as a condition of buying any property, goods, or services. Message/data rates may apply. You also agree to our Terms of Use. Zillow does not endorse any real estate professionals. We may share information about your recent and future site activity with your agent to help them understand what you're looking for in a home.

        Price history

        DateEventPrice
        6/10/2026Price changeC$798,800-42.9%C$265/sqft
        Source: TRREB #X13429008 Report a problem
        8/23/2022Listing removed--
        Source: Zillow Rental Network_1 Report a problem
        8/6/2022Listed for rentC$3,000C$1/sqft
        Source: Zillow Rental Network_1 #X5597604 Report a problem
        7/20/2022Listing removed--
        Source: Zillow Rental Network_1 Report a problem
        4/30/2022Listed for rentC$3,000C$1/sqft
        Source: Zillow Rental Network_1 #X5597604 Report a problem
        4/2/2022Price changeC$1,399,000+41.3%C$464/sqft
        Source: HomeLife #X5549699 Report a problem
        3/25/2022Listed for saleC$990,000C$328/sqft
        Source: HomeLife #X5549699 Report a problem

        Public tax history

        Tax history is unavailable.

        Climate risks

        Neighborhood: N3L

        Getting around

        25 / 100
        Car-Dependent
        30 / 100
        Somewhat Bikeable

        Nearby schools

        GreatSchools rating

        No schools nearby

        We couldn't find any schools near this home.

        Similar homes