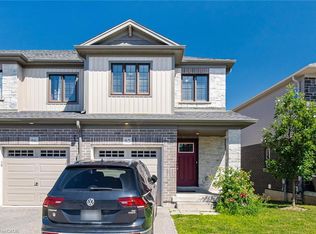
Experience modern living in this beautifully upgraded 2023 home, featuring over $100K in premium finishes. Offering 3 spacious bedrooms, 2.5 bathrooms, and a bright, functional layout, this home is perfect for families. Enjoy an east-to-west orientation with abundant natural light, a sleek kitchen with quartz waterfall island and high-end appliances, and a cozy living space with a stylish fireplace. The primary suite includes a walk-in closet and a luxurious ensuite. Backyard views of a serene pond provide added privacy, while the basement offers future potential. Conveniently located near Highway 401, shopping, parks, and amenities—this move-in ready home blends comfort, style, and convenience.
For sale
C$859,000
312 Bismark Dr, Cambridge, ON N1S 0C6
3beds
1,721sqft
Single Family Residence, Residential
Built in ----
2,802 Square Feet Lot
$-- Zestimate®
C$499/sqft
C$-- HOA
What's special
Bright functional layoutHigh-end appliances
- 119 days |
- 16 |
- 3 |
Zillow last checked:
Listing updated:
Listed by:
Shitanshu Patel, Salesperson,
RE/MAX REAL ESTATE CENTRE INC
Source: ITSO,MLS®#: 40819852Originating MLS®#: Cornerstone Association of REALTORS®
Facts & features
Interior
Bedrooms & bathrooms
- Bedrooms: 3
- Bathrooms: 3
- Full bathrooms: 2
- 1/2 bathrooms: 1
- Main level bathrooms: 1
Other
- Description: BROADLOOM,6 PC ENSUITE,W/I CLOSET
- Level: Second
Bedroom
- Description: BROADLOOM
- Level: Second
Bedroom
- Description: BROADLOOM
- Level: Second
Bathroom
- Features: 2-Piece
- Level: Main
Bathroom
- Features: 4-Piece
- Level: Second
Bathroom
- Features: 5+ Piece
- Level: Second
Dining room
- Description: COMBINED W/LIVING
- Level: Main
Kitchen
- Description: STAINLESS STEEL,QUARTZ COUNTER,BACKSPLASH
- Level: Main
Laundry
- Level: Second
Living room
- Description: HARDWOOD FLOOR,W/O TO DECK,FIREPLACE
- Level: Main
Heating
- Forced Air, Natural Gas, Heat Pump
Cooling
- Central Air
Appliances
- Included: Water Softener, Dishwasher, Dryer, Refrigerator, Stove, Washer
Features
- Auto Garage Door Remote(s), Central Vacuum Roughed-in
- Windows: Window Coverings
- Basement: Full,Unfinished,Sump Pump
- Has fireplace: No
Interior area
- Total structure area: 1,721
- Total interior livable area: 1,721 sqft
- Finished area above ground: 1,721
Video & virtual tour
Property
Parking
- Total spaces: 3
- Parking features: Attached Garage, Garage Door Opener, Private Drive Double Wide
- Attached garage spaces: 1
- Uncovered spaces: 2
Features
- Stories: 2
- Waterfront features: Lake/Pond
- Frontage type: East
- Frontage length: 27.62
Lot
- Size: 2,802 Square Feet
- Dimensions: 27.62 x 101.47
- Features: Urban, Highway Access, Hospital, Library, Major Highway, Park, Place of Worship, Public Parking, Public Transit, School Bus Route, Schools, Shopping Nearby, Trails
Details
- Parcel number: 037731751
- Zoning: RM4R6
Construction
Type & style
- Home type: SingleFamily
- Property subtype: Single Family Residence, Residential
Materials
- Brick
- Roof: Asphalt Shing
Condition
- 0-5 Years
- New construction: No
Utilities & green energy
- Sewer: Sewer (Municipal)
- Water: Municipal
Community & HOA
Community
- Security: Smoke Detector
Location
- Region: Cambridge
Financial & listing details
- Price per square foot: C$499/sqft
- Annual tax amount: C$6,411
- Date on market: 4/12/2026
- Inclusions: Dishwasher, Dryer, Garage Door Opener, Refrigerator, Smoke Detector, Stove, Washer, Window Coverings, All Existing Appliances, All Elfs, All Curtains, Fire Place, Quartz Counter Top, Smooth Ceiling And $100k Upgrades Sheet Attached
S
Shitanshu Patel, Salesperson
(519) 760-2295
By pressing Contact Agent, you agree that the real estate professional identified above may call/text you about your search, which may involve use of automated means and pre-recorded/artificial voices. You don't need to consent as a condition of buying any property, goods, or services. Message/data rates may apply. You also agree to our Terms of Use. Zillow does not endorse any real estate professionals. We may share information about your recent and future site activity with your agent to help them understand what you're looking for in a home.
Price history
| Date | Event | Price |
|---|---|---|
| 7/12/2026 | Price change | C$859,000-4.4%C$499/sqft |
Source: ITSO #40819852 Report a problem | ||
| 4/12/2026 | Listed for sale | C$899,000C$522/sqft |
Source: ITSO #40819852 Report a problem | ||
Public tax history
Tax history is unavailable.
Climate risks
Neighborhood: Blair Road
Nearby schools
GreatSchools rating
No schools nearby
We couldn't find any schools near this home.
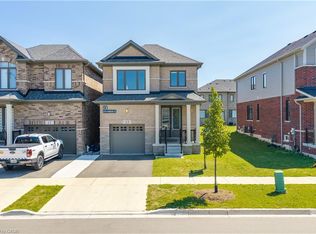
- C$799,0004 bd3 ba2k sqft13 Steadman St S, Cambridge, ON N1S0C7For Sale
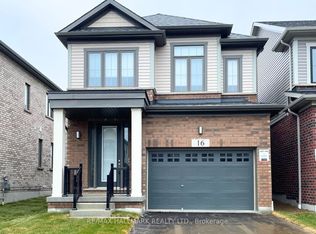
- C$850,0003 bd3 ba-- sqft16 Crossmore Cres, Cambridge, ON N1S0C7For Sale
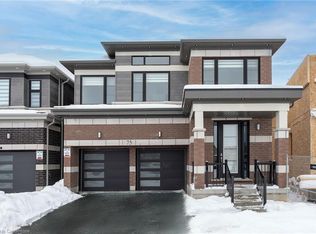
- C$1,140,0004 bd4 ba2.9k sqft75 Crossmore Cres, Cambridge, ON N1S0C7Sold
- C$2,8004 bd3 ba-- sqft28 Crossmore Cres, Cambridge, ON N1S0C7For Rent

- C$798,0004 bd3 ba-- sqft32 Crossmore Cres, Cambridge, ON N1S0C7For Sale
- C$1,199,0007 bd5 ba2.7k sqft116 Crossmore Cres, Cambridge, ON N1S0C7Pending
- C$690,0003 bd3 ba1.4k sqft342 Bismark Dr, Cambridge, ON N1S0C6Sold
- C$659,9003 bd3 ba1.4k sqft356 Bismark Dr, Cambridge, ON N1S0C6New Construction
Similar homes
- C$799,0004 bd3 ba2k sqft13 Steadman St S, Cambridge, ON N1S 0C7For SaleMLS ID #40854089, Zaheer Haq, Broker, Re/Max REALTY SERVICES INC. ITSO
- C$799,9994 bd-- ba2k sqft171 Freure Dr, Cambridge, ON N1S 0B9For Sale
 MLS ID #40847338, Kavi Sharma, Salesperson, SAVE MAX REAL ESTATE INC. ITSO
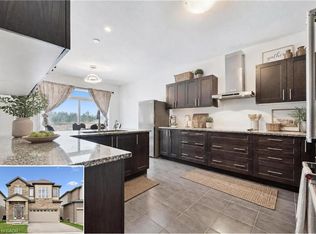
 - C$899,0005 bd4 ba2.5k sqft308 Freure Dr, Cambridge, ON N1S 0C1For Sale
 MLS ID #40844752, Samantha Ramos, Salesperson, Royal LePage Wolle Realty. ITSO
 - C$599,9003 bd3 ba1.5k sqft135 Hardcastle Dr #85, Cambridge, ON N1S 0B6For Sale
 MLS ID #40854170, Shammi Bawa, Broker of Record, Gold Estate Realty Inc. ITSO
 - C$679,0003 bd2 ba1.1k sqft33 Remple Ct, Cambridge, ON N1P 1C2For SaleMLS ID #40852128, Ajay Shah, Broker of Record, HOMELIFE MIRACLE REALTY LTD. ITSO
- C$1,209,9904 bd4 ba2.4k sqft24 Moon Cres, Cambridge, ON N1S 0C4For SaleMLS ID #40837509, Humberto Pereira, Salesperson, Corcoran Horizon Realty. ITSO
- C$899,9005 bd4 ba1.9k sqft123 Forest Edge Trl, Kitchener, ON N2P 2L8For SaleMLS ID #40845588, Tony Johal, Broker, RE/MAX TWIN CITY REALTY INC.. ITSO
- C$799,0003 bd3 ba1.2k sqft209 Briarmeadow Dr, Kitchener, ON N2A 4C5For SaleMLS ID #40852743, Mario Hermenegildo, Broker of Record, ROYAL LEPAGE CERTIFIED REALTY. ITSO
- C$799,0003 bd4 ba1.3k sqft100 Hollywood Ct #57, Cambridge, ON N1R 0C5For SaleMLS ID #40838894, Cory De Villiers, Salesperson, RED AND WHITE REALTY INC.. ITSO
- C$899,0006 bd4 ba2.1k sqft43 Decaro Cres, Cambridge, ON N3C 4N1For SaleMLS ID #40847966, Adam Bendig, Salesperson, RE/MAX Real Estate Centre Inc.. ITSO
- C$1,050,0005 bd4 ba2.4k sqft59 Netherwood Rd, Kitchener, ON N2P 0E4For SaleMLS ID #40852487, Courtney England-Bender, Salesperson, RE/MAX TWIN CITY REALTY INC.. ITSO
- C$1,099,9003 bd4 ba2.2k sqft157 Green Gate Blvd, Cambridge, ON N1T 0C5For SaleMLS ID #40841787, David B. Rodgers, Salesperson, RE/MAX REAL ESTATE CENTRE INC.. ITSO
- C$675,0003 bd2 ba1.3k sqft23 Briar Knoll Dr, Kitchener, ON N2E 1X9For SaleMLS ID #40851641, Ania Hill, Salesperson, RE/MAX Twin City Realty Inc.. ITSO
- C$799,9003 bd3 ba1.8k sqft264 Vincent Dr, North Dumfries, ON N0B 1E0For SaleMLS ID #40850289, Matthew Davidson, Broker, Royal LePage Wolle Realty. ITSO
- C$699,9003 bd3 ba1.9k sqft258 Hespeler Rd #8, Cambridge, ON N1R 0C9For SaleMLS ID #40798153, Shaw Hasyj, Salesperson, SHAW REALTY GROUP INC.. ITSO
- C$719,9003 bd3 ba1.4k sqft119 Brantwood Park Rd, Brantford, ON N3P 1G1For SaleMLS ID #40853275, Stacey Wills, Broker, REVEL Realty Inc. ITSO
- C$709,0003 bd3 ba1.9k sqft258 Hespeler Rd #34, Cambridge, ON N1R 0C9For SaleMLS ID #40798159, Shaw Hasyj, Salesperson, SHAW REALTY GROUP INC.. ITSO
- C$1,022,0003 bd3 ba1.9k sqft921 Eden Oak Ct, Kitchener, ON N2A 0H4For SaleMLS ID #40842172, Jennifer Cameron, Broker, RE/MAX SOLID GOLD REALTY (II) LTD.. ITSO
- C$1,029,9004 bd4 ba2.1k sqft7 Housler Ln, Cambridge, ON N3C 4H7For SaleMLS ID #40833221, Shaw Hasyj, Salesperson, SHAW REALTY GROUP INC.. ITSO
- C$899,9005 bd4 ba1.7k sqft21 Halliwell Dr, Kitchener, ON N2B 2M5For SaleMLS ID #40847423, Alejandra Ivic, Salesperson, RE/MAX Twin City Realty Inc.. ITSO
