Welcome to 119 Brantwood Park Road, a beautifully maintained family home nestled in one of Brantford’s most desirable neighbourhoods. Ideally located just minutes from Highway 403, Lynden Hills Park, excellent schools, shopping, and everyday amenities, this home offers the perfect blend of comfort, convenience, and lifestyle. Beautifully landscaped and offering approximately 1,475 sq. ft. of above grade living space, this home has been thoughtfully updated and designed for both everyday family living and entertaining. The main floor features a beautifully remodelled and expanded kitchen that serves as the heart of the home. Offering ample cabinetry, generous workspace, and plenty of room for family and friends to gather, it seamlessly connects to the bright living room, where soaring vaulted ceilings and a cozy fireplace create a warm and inviting atmosphere. A separate formal dining room at the front of the home provides the perfect setting for family dinners and special occasions, while a convenient 2 piece powder room completes the main level. Upstairs, you'll find three spacious bedrooms, including a generous primary bedroom with convenient ensuite privileges to the main bathroom. The finished basement adds valuable living space with a large recreation room, a full bathroom, and an abundance of storage, making it ideal for movie nights, a home office, a children's playroom, or accommodating overnight guests. Step outside from the kitchen and discover your own private backyard retreat. Spend summer days relaxing or entertaining around the heated saltwater fiberglass inground pool, surrounded by beautifully landscaped grounds that create the perfect setting for family gatherings and outdoor enjoyment. Complete with a single car garage, exceptional living space inside and out, and a prime location in a family friendly neighbourhood, 119 Brantwood Park Road is a wonderful place to call home.
Under contract
C$699,900
119 Brantwood Park Rd, Brantford, ON N3P 1G1
3beds
1,475sqft
Single Family Residence, Residential
Built in 1979
4,725 Square Feet Lot
$-- Zestimate®
C$475/sqft
C$-- HOA
What's special
Beautifully landscapedAmple cabinetryGenerous workspaceSoaring vaulted ceilingsCozy fireplaceSeparate formal dining roomThree spacious bedrooms
- 33 days
- 14
- 2
Zillow last checked:
Listing updated:
Listed by:
Stacey Wills, Broker,
REVEL Realty Inc
Source: ITSO,MLS®#: 40855810Originating MLS®#: Brantford Regional Real Estate Association Inc.
Facts & features
Interior
Bedrooms & bathrooms
- Bedrooms: 3
- Bathrooms: 3
- Full bathrooms: 2
- 1/2 bathrooms: 1
- Main level bathrooms: 1
Other
- Features: Ensuite Privilege, Walk-in Closet
- Level: Second
Bedroom
- Level: Second
Bedroom
- Level: Second
Bathroom
- Features: 2-Piece
- Level: Main
Bathroom
- Features: 4-Piece
- Level: Second
Bathroom
- Features: 3-Piece
- Level: Basement
Dining room
- Level: Main
Kitchen
- Level: Main
Living room
- Level: Main
Recreation room
- Level: Basement
Heating
- Forced Air, Natural Gas
Cooling
- Central Air
Appliances
- Included: Water Heater Owned, Water Softener, Built-in Microwave, Dishwasher, Dryer, Refrigerator, Stove, Washer
- Laundry: Lower Level
Features
- Windows: Window Coverings
- Basement: Full,Finished
- Number of fireplaces: 1
- Fireplace features: Living Room
Interior area
- Total structure area: 1,475
- Total interior livable area: 1,475 sqft
- Finished area above ground: 1,475
Video & virtual tour
Property
Parking
- Total spaces: 3
- Parking features: Attached Garage, Garage Door Opener, Private Drive Double Wide
- Attached garage spaces: 1
- Uncovered spaces: 2
Features
- Stories: 2
- Patio & porch: Patio
- Exterior features: Landscaped
- Has private pool: Yes
- Pool features: In Ground, Salt Water
- Frontage type: West
- Frontage length: 45.00
Lot
- Size: 4,725 Square Feet
- Dimensions: 45 x 105
- Features: Urban, Park, Place of Worship, Public Transit, School Bus Route, Schools
Details
- Additional structures: Shed(s)
- Parcel number: 321890077
- Zoning: R1B, R1C
Construction
Type & style
- Home type: SingleFamily
- Architectural style: Traditional
- Property subtype: Single Family Residence, Residential
Materials
- Vinyl Siding
- Foundation: Poured Concrete
- Roof: Asphalt Shing
Condition
- 31-50 Years
- New construction: No
- Year built: 1979
Utilities & green energy
- Sewer: Sewer (Municipal)
- Water: Municipal
Community & HOA
Location
- Region: Brantford
Financial & listing details
- Price per square foot: C$475/sqft
- Annual tax amount: C$4,482
- Date on market: 8/14/2026
- Inclusions: Built-in Microwave, Dishwasher, Dryer, Garage Door Opener, Refrigerator, Stove, Washer, Window Coverings, Hightop Table, Tvs And Brackets, Ice Maker Negotiable
Price history
| Date | Event | Price |
|---|---|---|
| 9/7/2026 | Contingent | C$699,900C$475/sqft |
Source: ITSO #40855810 Report a problem | ||
| 9/3/2026 | Listed for sale | C$699,900C$475/sqft |
Source: ITSO #40855810 Report a problem | ||
| 8/26/2026 | Contingent | C$699,900C$475/sqft |
Source:  TRREB #X13676710 Report a problem TRREB #X13676710 Report a problem | ||
| 8/14/2026 | Listed for sale | C$699,900C$475/sqft |
Source: TRREB #X13676710 Report a problem | ||
Public tax history
Tax history is unavailable.
Climate risks
Neighborhood: Lynden Hills
Nearby schools
GreatSchools rating
No schools nearby
We couldn't find any schools near this home.
Similar homes
- C$664,9993 bd3 ba1.3k sqft124 Osborn Ave, Brantford, ON N3T 6S1For Sale
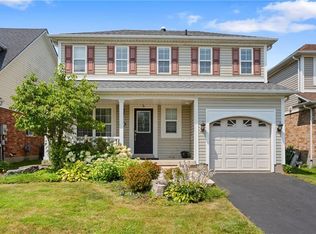 MLS ID #40861189, Andrea Stanbridge, Salesperson, Re/Max Twin City Realty Inc.. ITSO
 - C$669,0005 bd2 ba1.1k sqft29 Strong Ct, Brantford, ON N3R 7Y4For Sale
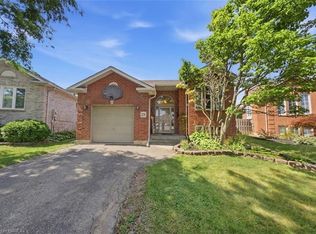 MLS ID #40857461, Ryan Campbell, Broker, Real Broker Ontario Ltd. ITSO
 - C$849,9003 bd2 ba1.5k sqft149 Tollgate Rd, Brantford, ON N3R 4Z9For Sale
 MLS ID #40863298, Tamara Cupoli, Broker, Century 21 Heritage House LTD. ITSO
 - C$615,0003 bd3 ba1.3k sqft12 Woods End, Brantford, ON N3R 6M8For Sale
 MLS ID #40845490, Kimberly Stoller, Salesperson, Coldwell Banker Momentum Realty. ITSO
