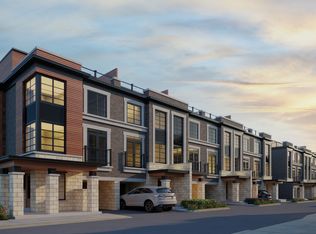
Discover Modern Living at Zen Towns - A Fresh Start, A Smart Investment! Welcome to Zen Towns, a beautifully designed brand-new townhome in the vibrant community of Cambridge! Offering 1,988 sq. ft. of spacious living, this home features 3 bedrooms, 2.5 bathrooms, a versatile den, and dedicated storage. Enjoy a stylish open-concept kitchen with stainless steel appliances, granite countertops, and ample cabinetry. The spacious primary suite features a walk-in closet and a luxurious spa-inspired ensuite. Step out onto your private balcony, perfect for morning coffee or summer BBQs. Enjoy the convenience of a private garage, beautifully landscaped green spaces, and a welcoming parkette. Even better - Eligible buyers may enjoy government HST/GST rebates on this brand-new home, offering an exciting opportunity for additional savings! Whether you're looking for your dream home or a smart investment, Zen Towns offers exceptional value and lifestyle appeal. Conveniently located close to shopping, restaurants, schools, parks, and major highways. Brand New. Modern Lifestyle. Exceptional Value. Live in it. Rent it. Invest in your future! Don't miss this opportunity!
For sale
C$709,000
258 Hespeler Rd #34, Cambridge, ON N1R 0C9
3beds
3baths
Townhouse
Built in ----
1,161 Square Feet Lot
$-- Zestimate®
C$--/sqft
C$-- HOA
What's special
- 6 days
- 4
- 0
Zillow last checked:
Listing updated:
Listed by:
CENTURY 21 MYPRO REALTY
Source: TRREB,MLS®#: X14165526 Originating MLS®#: Toronto Regional Real Estate Board
Facts & features
Interior
Bedrooms & bathrooms
- Bedrooms: 3
- Bathrooms: 3
Primary bedroom
- Level: Third
- Dimensions: 3.66 x 4.12
Bedroom
- Level: Third
- Dimensions: 2.74 x 2.59
Bedroom
- Level: Third
- Dimensions: 2.85 x 3
Bathroom
- Level: Third
- Dimensions: 2.1 x 2.17
Bathroom
- Level: Third
- Dimensions: 2.09 x 2.38
Bathroom
- Level: Second
- Dimensions: 2.48 x 1.28
Den
- Level: Main
- Dimensions: 2.49 x 2.97
Dining room
- Level: Second
- Dimensions: 3.2 x 3.28
Foyer
- Level: Main
- Dimensions: 2.03 x 6.08
Kitchen
- Level: Second
- Dimensions: 2.49 x 4.57
Living room
- Level: Second
- Dimensions: 5.69 x 3.76
Utility room
- Level: Upper
- Dimensions: 2.13 x 2.17
Heating
- Baseboard, Gas
Cooling
- Central Air
Features
- Other
- Basement: None
- Has fireplace: No
Interior area
- Living area range: 1500-2000 null
Property
Parking
- Total spaces: 2
- Parking features: Garage
- Has garage: Yes
Features
- Stories: 3
- Pool features: None
Lot
- Size: 1,161 Square Feet
Details
- Parcel number: 037930680
Construction
Type & style
- Home type: Townhouse
- Property subtype: Townhouse
Materials
- Brick, Stone
- Foundation: Slab
- Roof: Flat
Utilities & green energy
- Sewer: Sewer
Community & HOA
Location
- Region: Cambridge
Financial & listing details
- Annual tax amount: C$1,066
- Date on market: 11/10/2026
Price history
Price history is unavailable.
Public tax history
Tax history is unavailable.
Climate risks
Neighborhood: N1R
Nearby schools
GreatSchools rating
No schools nearby
We couldn't find any schools near this home.
Similar homes
- C$699,9003 bd3 ba-- sqft258 Hespeler Rd #9, Cambridge, ON N1R 0C9For Sale
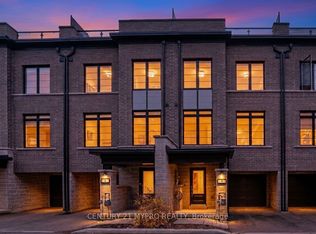 MLS ID #X14165538, CENTURY 21 MYPRO REALTY. TRREB
- C$699,9003 bd3 ba-- sqft258 Hespeler Rd #8, Cambridge, ON N1R 0C9For Sale
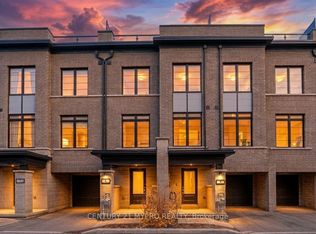 MLS ID #X14165532, CENTURY 21 MYPRO REALTY. TRREB
- C$680,0003 bd2 ba-- sqft731 Elgin St N, Cambridge, ON N1R 7W5For Sale
 MLS ID #X14131482, HOMELIFE SILVERCITY REALTY INC.. TRREB
- C$699,0004 bd3 ba-- sqft15 Blacklock St #20, Cambridge, ON N1S 0E2For Sale
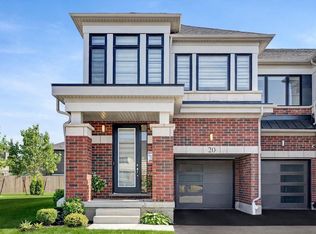 MLS ID #X14126948, RIGHT AT HOME REALTY INC.. TRREB
