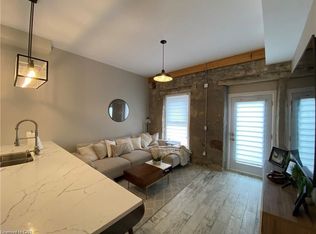
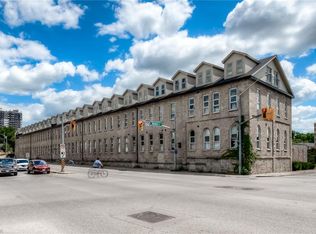
Welcome to The Grand Lofts! Discover the perfect blend of urban charm and modern comfort inthis stunning 2-bedroom, 2-bathroom, two-storey loft townhouse in the heart of Cambridge.Bursting with character, this unique residence features soaring ceilings, exposed beams, astriking stone accent wall, and an abundance of natural light. The stylish open-concept livingand dining area flows seamlessly into a modern kitchen featuring quartz countertops, stainlesssteel appliances, a tiled backsplash, and ample cabinetry. The main level also offers aconvenient powder room and ensuite laundry. Upstairs, you'll find two spacious bedrooms and aversatile nook, perfect for a home office or artistic corner. Complete with one owned parkingspace, this home offers low-maintenance living in a fantastic location. Just minutes fromdowntown Cambridge, restaurants, cafes, boutique shops, parks, schools, public transit, andmajor highways. A rare opportunity to enjoy distinctive loft-style living with everyday convenience!
For sale
C$599,900
25 Concession St #123, Cambridge, ON N1R 2G6
2beds
2baths
Townhouse
Built in ----
-- sqft lot
$-- Zestimate®
C$--/sqft
C$525/mo HOA
What's special
Soaring ceilingsExposed beamsStriking stone accent wallAbundance of natural lightModern kitchenQuartz countertopsStainless steel appliances
- 2 days
- 6
- 0
Zillow last checked:
Listing updated:
Listed by:
LPT REALTY
Source: TRREB,MLS®#: X14181234 Originating MLS®#: Toronto Regional Real Estate Board
Facts & features
Interior
Bedrooms & bathrooms
- Bedrooms: 2
- Bathrooms: 2
Primary bedroom
- Level: Second
- Dimensions: 3.84 x 3.51
Bedroom 2
- Level: Second
- Dimensions: 3.84 x 3.84
Bathroom
- Level: Second
- Dimensions: 2.79 x 1.42
Bathroom
- Level: Main
- Dimensions: 1.47 x 1.57
Kitchen
- Level: Main
- Dimensions: 3.84 x 2.57
Living room
- Level: Main
- Dimensions: 3.84 x 3.3
Heating
- Forced Air, Gas
Cooling
- Central Air
Appliances
- Laundry: In-Suite Laundry
Features
- Flooring: Carpet Free
- Basement: None
- Has fireplace: No
Interior area
- Living area range: 1000-1199 null
Property
Parking
- Total spaces: 1
Features
- Stories: 2
- Exterior features: Open Balcony
Details
- Parcel number: 235280101
Construction
Type & style
- Home type: Townhouse
- Property subtype: Townhouse
Materials
- Vinyl Siding, Stone
Community & HOA
HOA
- Services included: Common Elements Included
- HOA fee: C$525 monthly
- HOA name: WSCC
Location
- Region: Cambridge
Financial & listing details
- Annual tax amount: C$3,341
- Date on market: 11/14/2026
Price history
Price history is unavailable.
Public tax history
Tax history is unavailable.
Climate risks
Neighborhood: N1R
Nearby schools
GreatSchools rating
No schools nearby
We couldn't find any schools near this home.
Similar homes
- C$599,0004 bd2 ba-- sqft37 5th Ave, Cambridge, ON N1S 2G1For Sale
 MLS ID #X14151258, COLDWELL BANKER THE REAL ESTATE CENTRE. TRREB
- C$489,5002 bd2 ba-- sqft350 Dundas St S #37, Cambridge, ON N1T 0C9For Sale
 MLS ID #X14147888, CITYSCAPE REAL ESTATE LTD.. TRREB
- C$589,0003 bd3 ba-- sqft4 Nathan Ct, Cambridge, ON N1P 0B2For Sale
 MLS ID #X13463304, CITYSCAPE REAL ESTATE LTD.. TRREB
- C$899,0004 bd3 ba-- sqft400 Newman Dr #1, Cambridge, ON N1S 0E8For Sale
 MLS ID #X14183972, ROYAL LEPAGE FLOWER CITY REALTY. TRREB
