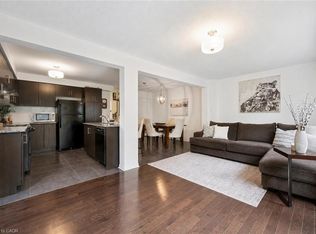
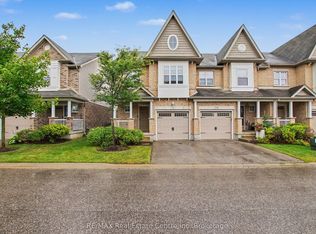
Welcome to this beautifully maintained townhouse in Guelph's desirable south end! Offering 3 spacious bedrooms, this inviting home showcases true pride of ownership throughout. The bright, tidy and well-appointed kitchen flows nicely into the welcoming living room, complete with sliding doors leading to the backyard - perfect for enjoying the outdoor space. Upstairs the generous primary bedroom features a walk-in closet and private 4-piece ensuite while the rest of the second level is rounded out with 2 more bedrooms and another 4pc main bathroom as well as convenient upper floor laundry! The unfinished basement offers excellent potential here for additional living space - media room, home gym, guest suite or spacious rec room and even has a bathroom rough-in. Enjoy the benefits of a well-managed complex with reasonable condo fees that include snow removal and exterior maintenance, making for easy, worry-free living. Ideally situated close to south-end shopping, restaurants, grocery stores, parks, trails, schools and everyday amenities, with convenient access to major commuter routes. Lovely curb appeal and a welcoming feel, this home is an excellent opportunity for first-time buyers looking to enter the market or those ready to downsize without compromising on comfort or convenience. A wonderful place to call home!
For sale
C$649,900
1035 Victoria Rd S #58, Guelph, ON N1L 0H5
3beds
3baths
Townhouse
Built in ----
-- sqft lot
$-- Zestimate®
C$--/sqft
C$412/mo HOA
What's special
Generous primary bedroomWalk-in closetConvenient upper floor laundryLovely curb appeal
- 3 days
- 21
- 1
Zillow last checked:
Listing updated:
Listed by:
RE/MAX Real Estate Centre Inc
Source: TRREB,MLS®#: X14156702 Originating MLS®#: One Point Association of REALTORS
Facts & features
Interior
Bedrooms & bathrooms
- Bedrooms: 3
- Bathrooms: 3
Primary bedroom
- Level: Second
- Dimensions: 3.75 x 5.46
Bedroom 2
- Level: Second
- Dimensions: 3.96 x 2.9
Bedroom 3
- Level: Second
- Dimensions: 3.48 x 2.93
Bathroom
- Level: Second
- Dimensions: 0.31 x 0.31
Bathroom
- Level: Main
- Dimensions: 0.31 x 0.31
Bathroom
- Level: Second
- Dimensions: 0.31 x 0.31
Breakfast
- Level: Main
- Dimensions: 3.35 x 3.69
Foyer
- Level: Main
- Dimensions: 5.15 x 1.8
Kitchen
- Level: Main
- Dimensions: 3.35 x 3.63
Laundry
- Level: Second
- Dimensions: 1.52 x 2.07
Living room
- Level: Main
- Dimensions: 3.26 x 5.85
Heating
- Forced Air, Gas
Cooling
- Central Air
Appliances
- Laundry: Laundry Room
Features
- Rough-In Bath
- Basement: Full,Unfinished
- Has fireplace: No
Interior area
- Living area range: 1600-1799 null
Video & virtual tour
Property
Parking
- Total spaces: 2
- Parking features: Private
- Has garage: Yes
Features
- Stories: 2
- Patio & porch: Porch
Lot
- Features: Place Of Worship, Rec./Commun.Centre, School
Details
- Parcel number: 718820019
Construction
Type & style
- Home type: Townhouse
- Property subtype: Townhouse
Materials
- Vinyl Siding, Brick
- Foundation: Poured Concrete
Community & HOA
HOA
- Services included: Parking Included, Common Elements Included
- HOA fee: C$412 monthly
- HOA name: WSC
Location
- Region: Guelph
Financial & listing details
- Tax assessed value: C$316,000
- Annual tax amount: C$4,417
- Date on market: 11/6/2026
Price history
Price history is unavailable.
Public tax history
Tax history is unavailable.
Climate risks
Neighborhood: N1L
Nearby schools
GreatSchools rating
No schools nearby
We couldn't find any schools near this home.
Similar homes
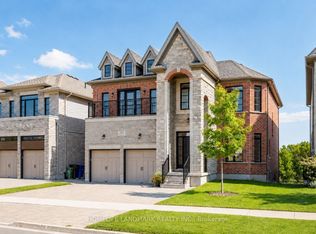
- C$639,9993 bd3 ba-- sqft88 Decorso Dr #71, Guelph, ON N1L 0J3For Sale
 MLS ID #X13789334, HOMELIFE NEW WORLD REALTY INC.. TRREB
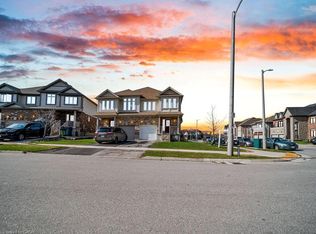
- C$645,0003 bd3 ba-- sqft167 Arkell Rd #15, Guelph, ON N1L 0J9For Sale
 MLS ID #X13874908, RE/MAX Real Estate Centre Inc. TRREB
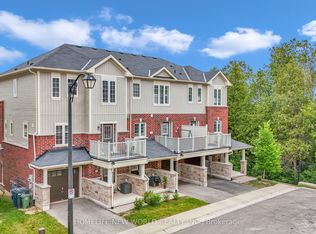
- C$679,5003 bd3 ba-- sqft47 Hasler Cres, Guelph, ON N1L 0A2For Sale
 MLS ID #X13706466, LifeStyle International Realty Inc. TRREB
- C$649,9004 bd4 ba-- sqft941 Gordon St #20, Guelph, ON N1G 4R9For Sale
 MLS ID #X13862994, Coldwell Banker Neumann Real Estate. TRREB
