Bright and beautifully maintained 3-bedroom, 2.5-bath home situated on a premium corner lot in Guelph. This carpet-free home features a functional open-concept layout with abundant natural light, a modern kitchen complete with stainless steel appliances, ample cabinetry, and great flow for everyday living and entertaining. The spacious primary bedroom offers comfort and privacy, while two additional bedrooms are ideal for family, guests, or a home office. A convenient second-floor laundry room adds everyday ease. The lookout basement is filled with natural light and presents excellent potential for future finishing or additional living space. Located in a desirable, family-friendly neighbourhood close to the university, schools, parks, shopping, and transit. A fantastic opportunity for families, first-time buyers, or investors alike.
Sold for $767,250
C$767,250
3 McCann St, Guelph, ON N1G 0A8
3beds
1,657sqft
Single Family Residence, Residential
Built in ----
4,090 Square Feet Lot
$-- Zestimate®
C$463/sqft
C$3,180 Estimated rent
Home value
Not available
Estimated sales range
Not available
Not available
Owner options
List your home for rent
C$3,180/mo
Rent Zestimate®
Find your next renter with Zillow Rental Manager. Plus, with online applications, you can quickly screen prospective tenants – for free.
C$3,180/mo
Rent Zestimate®
Refinance and save
C$3,244/mo
Est. payment
Refinancing to a lower rate could help reduce your monthly payments and save thousands over the life of the loan.
C$3,244/mo
Est. payment
Explore your selling options
Work with a Zillow partner agent
Leverage their expertise and Zillow's premium Showcase listings to get your home seen by more buyers.
Get startedList with your own agent
Get your home in front of millions of buyers by listing it on Zillow.
Learn how to do itSell it yourself
Take full control of how buyers see your home on Zillow by listing For Sale by Owner (FSBO).
List your homeWhat's special
Bright and beautifully maintainedPremium corner lotCarpet-free homeFunctional open-concept layoutAbundant natural lightModern kitchenStainless steel appliances
Zillow last checked:
Listing updated:
Listed by:
Shitanshu Patel, Salesperson,
Re/Max Real Estate Centre Inc
Source: ITSO,MLS®#: 40818130Originating MLS®#: Cornerstone Association of REALTORS®
Facts & features
Interior
Bedrooms & bathrooms
- Bedrooms: 3
- Bathrooms: 3
- Full bathrooms: 2
- 1/2 bathrooms: 1
- Main level bathrooms: 1
Bedroom
- Description: Walk in Closet , 4-pc Ensuite, Large Window
- Level: Second
Bedroom
- Description: Laminate, Large Window, Large Closet
- Level: Second
Bedroom
- Description: Large Closet, laminate, large Window
- Level: Second
Bathroom
- Features: 2-Piece
- Level: Main
Bathroom
- Features: 4-Piece
- Level: Second
Bathroom
- Features: 4-Piece
- Level: Second
Dining room
- Description: Open Concept, W/O to deck , Combined w/great room
- Level: Main
Kitchen
- Description: Stainless Steel Appliances, Granite Counters, Backsplash
- Level: Main
Laundry
- Level: Second
Living room
- Description: Combined w/kitchen, Laminate, Open Concept
- Level: Main
Heating
- Forced Air, Natural Gas
Cooling
- Central Air
Features
- Auto Garage Door Remote(s)
- Basement: Full,Unfinished
- Has fireplace: No
Interior area
- Total structure area: 1,657
- Total interior livable area: 1,657 sqft
- Finished area above ground: 1,657
Property
Parking
- Total spaces: 2
- Parking features: Attached Garage, Private Drive Single Wide
- Attached garage spaces: 1
- Uncovered spaces: 1
Features
- Stories: 2
- Patio & porch: Deck
- Frontage type: North
- Frontage length: 31.71
Lot
- Size: 4,090 Square Feet
- Dimensions: 31.71 x
- Features: Urban, Ample Parking, Library, Park, Place of Worship, Playground Nearby, Public Parking, Public Transit, Quiet Area, Rec./Community Centre, School Bus Route, Schools, Shopping Nearby
Details
- Parcel number: 715051169
- Zoning: R.2-21
Construction
Type & style
- Home type: SingleFamily
- Property subtype: Single Family Residence, Residential
- Attached to another structure: Yes
Materials
- Brick, Vinyl Siding
- Foundation: Concrete Perimeter
- Roof: Asphalt Shing
Condition
- 6-15 Years
- New construction: No
Utilities & green energy
- Sewer: Sewer (Municipal)
- Water: Municipal
Community & HOA
Location
- Region: Guelph
Financial & listing details
- Price per square foot: C$463/sqft
- Annual tax amount: C$5,940
- Date on market: 4/7/2026
- Inclusions: Other, All S/S Appliances, All Elfs, All Curtains, Water Softner, Pot Light, Quartz Counter Top, Back Splash, Carpet Free
Price history
| Date | Event | Price |
|---|---|---|
| 10/20/2026 | Sold | C$767,250C$463/sqft |
Source: ITSO #40818130 Report a problem | ||
Public tax history
Tax history is unavailable.
Neighborhood: N1G
Nearby homes
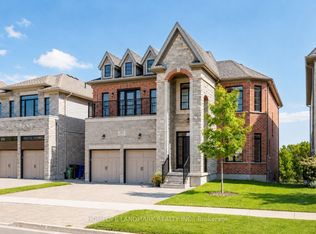
- C$1,599,9506 bd6 ba-- sqft283 Macalister Blvd, Guelph, ON N1G0E6For Sale
- C$--3 bd3 ba1.5k sqft24 McCann St, Guelph, ON N1G0A8Off Market

- C$3,5003 bd3 ba-- sqft38 McCann St, Guelph, ON N1G0B9For Rent
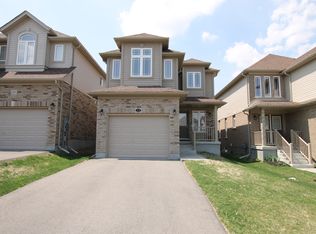
- C$1,9952 bd1 ba-- sqft22 Dudley Dr, Guelph, ON N1G0E6For Rent
- C$680,0003 bd3 ba1.5k sqft193 McCann St, Guelph, ON N1G0E5For Sale
- C$--1 bd1 ba600 sqft294 Ambrous Cres #2, Guelph, ON N1G0G2Off Market
- C$2,8993 bd3 ba-- sqft270 Ambrous Cres, Guelph, ON N1G0G2For Rent
- C$--5 bd5 ba-- sqft76 Zaduk Pl, Guelph, ON N1G0C5Off Market
Nearby schools
GreatSchools rating
No schools nearby
We couldn't find any schools near this home.
- Ontario
- Wellington County
- Guelph
- N1G 0A8
- 3 McCann St
