(1)Stunning custom-built home featuring an elegant stone and brick exterior and premium finishes throughout. Approx. 3,556 sq. ft. total (2,767 sq. ft. above grade + 789 sq. ft. below grade). (2)Main and upper level feature hardwood and ceramic flooring throughout, while all levels offer impressive 9-foot ceilings. Premium quartz countertops featured on the kitchen island and all bathroom vanities. (3) Fully finished walkout basement with a legal 2-bedroom suite, each bedroom featuring its own bathroom. Includes durable double-laminated flooring and porcelain tile throughout. (4)Superior sound insulation between the main floor and basement, enhanced with four layers of sound-reduction materials for added privacy and comfort. (5)Bright open-concept layout featuring a family room, dining area, and kitchen. Offers 2 rare primary suites with ensuites, 2 additional bedrooms, 2 apartment bedrooms, and 6 bathrooms in total. (6)Spacious 16' x 23' composite deck with front frameless glass railings, backing onto a tranquil forest and wetland with beautiful views and abundant wildlife. (7)Located minutes from the University of Guelph, within walking distance to a Catholic school, and close to the new high school.
For sale
C$1,685,000
283 Macalister Blvd, Guelph, ON N1G 0E6
6beds
6baths
Single Family Residence
Built in ----
4,197 Square Feet Lot
$-- Zestimate®
C$--/sqft
C$-- HOA
What's special
Premium finishes throughout
- 38 days |
- 42 |
- 0 |
Zillow last checked:
Listing updated:
Listed by:
HOMELIFE LANDMARK REALTY INC.
Source: TRREB,MLS®#: X13491648 Originating MLS®#: Toronto Regional Real Estate Board
Originating MLS®#: Toronto Regional Real Estate BoardFacts & features
Interior
Bedrooms & bathrooms
- Bedrooms: 6
- Bathrooms: 6
Primary bedroom
- Level: Second
- Dimensions: 3.84 x 4.35
Primary bedroom
- Level: Second
- Dimensions: 5.09 x 3.65
Bedroom 3
- Level: Second
- Dimensions: 2.89 x 3.81
Bedroom 4
- Level: Second
- Dimensions: 2.89 x 3.81
Bedroom 5
- Level: Ground
- Dimensions: 4.72 x 2.89
Bedroom 5
- Level: Ground
- Dimensions: 3.77 x 3.04
Breakfast
- Level: Main
- Dimensions: 4.87 x 5.02
Dining room
- Level: Main
- Dimensions: 4.63 x 3.87
Family room
- Level: Ground
- Dimensions: 5.21 x 4.57
Kitchen
- Level: Main
- Dimensions: 4.87 x 5.02
Living room
- Level: Main
- Dimensions: 4.75 x 4.69
Pantry
- Level: Main
- Dimensions: 1.55 x 1.83
Heating
- Forced Air, Gas
Cooling
- Central Air
Features
- In-Law Suite, Upgraded Insulation
- Basement: Finished,Finished with Walk-Out,Separate Entrance
- Has fireplace: No
Interior area
- Living area range: 2500-3000 null
Property
Parking
- Total spaces: 5
- Parking features: Available, Private Triple, Garage Door Opener
- Has garage: Yes
Accessibility
- Accessibility features: Multiple Entrances, Remote Devices
Features
- Stories: 2
- Patio & porch: Deck
- Exterior features: Privacy, Recreational Area, Year Round Living
- Pool features: None
- Has view: Yes
- View description: Garden, Forest, Trees/Woods, Valley
- Waterfront features: None
Lot
- Size: 4,197 Square Feet
- Features: Rectangular Lot
Details
- Parcel number: 715051045
Construction
Type & style
- Home type: SingleFamily
- Property subtype: Single Family Residence
Materials
- Brick
- Foundation: Concrete Block
- Roof: Asphalt Shingle
Details
- Builder name: Fusion home
Utilities & green energy
- Sewer: Sewer
Community & HOA
Location
- Region: Guelph
Financial & listing details
- Annual tax amount: C$10,007
- Date on market: 6/25/2026
HOMELIFE LANDMARK REALTY INC.
HOMELIFE LANDMARK REALTY INC.
By pressing Contact Agent, you agree that the real estate professional identified above may call/text you about your search, which may involve use of automated means and pre-recorded/artificial voices. You don't need to consent as a condition of buying any property, goods, or services. Message/data rates may apply. You also agree to our Terms of Use. Zillow does not endorse any real estate professionals. We may share information about your recent and future site activity with your agent to help them understand what you're looking for in a home.
Price history
Price history is unavailable.
Public tax history
Tax history is unavailable.
Climate risks
Neighborhood: N1G
Nearby schools
GreatSchools rating
No schools nearby
We couldn't find any schools near this home.
- C$799,0003 bd3 ba1.6k sqft3 McCann St, Guelph, ON N1G0A8Pending
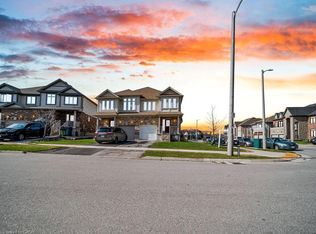
- C$1,159,9394 bd3 ba-- sqft286 Macalister Blvd, Guelph, ON N1G0E6For Sale
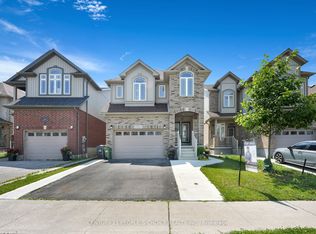
- C$1,6001 bd1 ba-- sqft11 McCann St #BASEMENT, Guelph, ON N1G0A8For Rent

- C$1,099,0005 bd4 ba-- sqft17 Dudley Dr, Guelph, ON N1G0E5For Sale
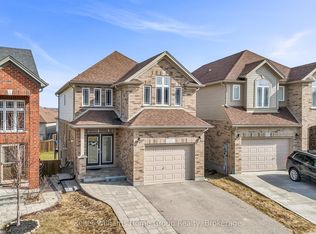
- C$--3 bd3 ba1.5k sqft24 McCann St, Guelph, ON N1G0A8Off Market
- C$2,1502 bd1 ba-- sqft22 Dudley Dr, Guelph, ON N1G0E6For Rent
- C$1,8001 bd1 ba-- sqft20 Dudley Dr UNIT B, Guelph, ON N1G0E6For Rent
- C$3,3503 bd3 ba-- sqft12 Ambrous Cres, Guelph, ON N1G0G1For Rent
Similar homes
- C$1,699,9005 bd4 ba-- sqft294 Farley Dr, Guelph, ON N1L 1N6For Sale
 MLS ID #X13571418, Keller Williams Home Group Realty. TRREB
 - C$1,159,9394 bd3 ba-- sqft286 Macalister Blvd, Guelph, ON N1G 0E6For SaleMLS ID #X13428864, CENTURY 21 PEOPLE`S CHOICE REALTY INC.. TRREB
- C$2,250,0006 bd5 ba-- sqft51 Cox Ct, Guelph, ON N1G 0A5For Sale
 MLS ID #X13424970, Coldwell Banker Neumann Real Estate. TRREB
 - C$1,484,9005 bd4 ba-- sqft3 Truesdale Cres, Guelph, ON N1G 5K2For Sale
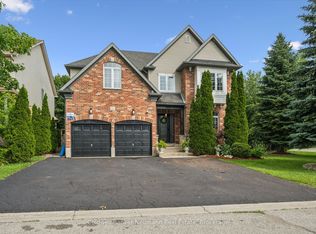 MLS ID #X13499364, Coldwell Banker Neumann Real Estate. TRREB
 - C$1,199,9006 bd4 ba-- sqft237 Goodwin Dr, Guelph, ON N1L 0K1For SaleMLS ID #X13511840, RE/MAX REAL ESTATE CENTRE INC.. TRREB
- C$1,665,0005 bd5 ba-- sqft332 McGibbon Dr, Milton, ON L9T 8V2For SaleMLS ID #W13613946, ROYAL LEPAGE MEADOWTOWNE REALTY. TRREB
- C$1,169,0005 bd4 ba-- sqft52 Washburn Dr, Guelph, ON N1E 0B2For SaleMLS ID #X13600916, RE/MAX Real Estate Centre Inc. TRREB
- C$2,098,0005 bd4 ba-- sqft17 Bridle Path, Puslinch, ON N0B 2J0For SaleMLS ID #X13478050, HOMELIFE FRONTIER REALTY INC.. TRREB
- C$1,789,0007 bd5 ba-- sqft879 Plum Pl, Milton, ON L9E 1R1For SaleMLS ID #W13627294, HOMELIFE FRONTIER REALTY INC.. TRREB
- C$2,149,0008 bd5 ba-- sqft12601 Nassagaweya Puslinch Line, Milton, ON L0P 1J0For SaleMLS ID #W12797352, RE/MAX SPECIALISTS TEAM SUKHVINDER. TRREB
- C$1,699,0005 bd5 ba-- sqft617 Wettlaufer Ter, Milton, ON L9T 8N1For SaleMLS ID #W13482132, REAL HOME CANADA REALTY INC.. TRREB
- C$1,199,0005 bd5 ba-- sqft537 Millstream Dr, Waterloo, ON N2K 0E2For SaleMLS ID #X13627802, HOMELIFE LANDMARK REALTY INC.. TRREB
- C$1,524,9008 bd6 ba-- sqft17 Monarch Dr, Halton Hills, ON L7G 0H9For SaleMLS ID #W13627512, NEWGEN REALTY EXPERTS. TRREB
- C$1,729,9007 bd4 ba-- sqft12860 Regional Rd #25, Acton, ON L7J 2M1For SaleMLS ID #W13433016, RE/MAX REAL ESTATE CENTRE INC.. TRREB
- C$1,849,0005 bd6 ba-- sqft124 Playfair Ter, Milton, ON L9T 4V1For SaleMLS ID #W13599266, ROYAL LEPAGE FLOWER CITY REALTY. TRREB
- C$1,999,9004 bd4 ba-- sqft86 Barraclough Blvd, Halton Hills, ON L7G 0E6For SaleMLS ID #W13621884, YOUR HOME TODAY REALTY INC.. TRREB
- C$960,0004 bd4 ba-- sqft199 Summit Ridge Dr, Guelph, ON N1E 0M1For SaleMLS ID #X13576266, RE/MAX GOLD REALTY INC.. TRREB
- C$949,9005 bd5 ba-- sqft60 Arkell Rd #63, Guelph, ON N1L 0N7For SaleMLS ID #X13455854, REMAX YOUR COMMUNITY REALTY. TRREB
- C$889,0004 bd4 ba-- sqft93 Lynch Cir, Guelph, ON N1L 1R8For SaleMLS ID #X13101036, HOMELIFE/MIRACLE REALTY LTD. TRREB
- C$1,490,0007 bd5 ba-- sqft452 Nairn Cir, Milton, ON L9T 8A6For SaleMLS ID #W13595772, HOMELIFE/MIRACLE REALTY LTD. TRREB
