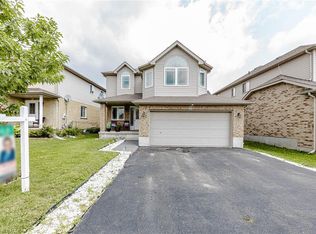
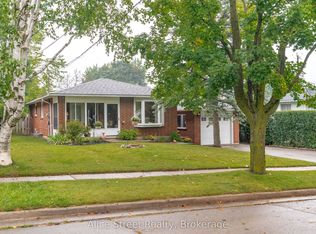
Turnkey living in Guelph's vibrant East End! 399 Starwood Drive offers the perfect mix of style, modern comfort, and an unbeatable community location. Highlighted by an inviting layout, spacious living areas, and a semi-private backyard retreat, this home is completely move-in ready. A key highlight of this property if the fully climate-controlled garage, equipped with a dedicated ductless mini-split system for efficient heating and cooling, this versatile space functions seamlessly year-round as a heated workshop, private home gym, or ultimate hobbyist haven. Nestled in a highly desirable, family-friendly neighbourhood directly on a convenient bus route, this location offers effortless transit and seamless city access. Families will love being walking distance to local schools and the sprawling Easview Community Park which features a popular bike pump track, and 18-hole disc golf course, sports fields, splash pads, an inclusive playground, and scenic stone dust trails. Combine all of this with nearby shopping plazas, major amenities, and quick routes to downtown Guelph and Highway 7, this East End gem truly has it all!
For sale
C$759,999
399 Starwood Dr, Guelph, ON N1E 7A3
3beds
2baths
Single Family Residence
Built in ----
5,377 Square Feet Lot
$-- Zestimate®
C$--/sqft
C$-- HOA
What's special
Inviting layoutSemi-private backyard retreatFully climate-controlled garage
- 1 day
- 11
- 0
Zillow last checked:
Listing updated:
Listed by:
Royal LePage Royal City Realty
Source: TRREB,MLS®#: X13747232 Originating MLS®#: One Point Association of REALTORS
Originating MLS®#: One Point Association of REALTORSFacts & features
Interior
Bedrooms & bathrooms
- Bedrooms: 3
- Bathrooms: 2
Heating
- Forced Air, Gas
Cooling
- Central Air
Appliances
- Included: Water Softener, Water Heater Owned
Features
- Other
- Basement: Unfinished,Full
- Has fireplace: No
Interior area
- Living area range: 1500-2000 null
Property
Parking
- Total spaces: 3
- Parking features: Front Yard Parking, Other, Garage Door Opener
- Has garage: Yes
Features
- Pool features: None
Lot
- Size: 5,377 Square Feet
Details
- Parcel number: 714930244
Construction
Type & style
- Home type: SingleFamily
- Property subtype: Single Family Residence
- Attached to another structure: Yes
Materials
- Brick, Vinyl Siding
- Foundation: Poured Concrete
- Roof: Asphalt Shingle
Utilities & green energy
- Sewer: Sewer
Community & HOA
Location
- Region: Guelph
Financial & listing details
- Annual tax amount: C$5,036
- Date on market: 9/4/2026
Price history
Price history is unavailable.
Public tax history
Tax history is unavailable.
Climate risks
Neighborhood: Grange Hill East
Nearby schools
GreatSchools rating
No schools nearby
We couldn't find any schools near this home.

Similar homes
- C$750,0003 bd2 ba1k sqft104 Kensington St, Guelph, ON N1E 3P9For Sale
 MLS ID #40860033, Andrew Meyer, Salesperson, EXP REALTY. ITSO
 - C$749,9004 bd2 ba973 sqft216 Stevenson St N, Guelph, ON N1E 5B2For Sale
 MLS ID #40860521, Rob Green, Salesperson, Royal LePage Royal City Realty. ITSO
 - C$819,9003 bd3 ba-- sqft15 Trailbrook Ln, Guelph, ON N1E 7B6For Sale
 MLS ID #X13741516, Royal LePage Royal City Realty. TRREB
 - C$749,9004 bd2 ba-- sqft5 Glenbrook Dr, Guelph, ON N1E 1B1For Sale
 MLS ID #X13730234, Alice Street Realty. TRREB
