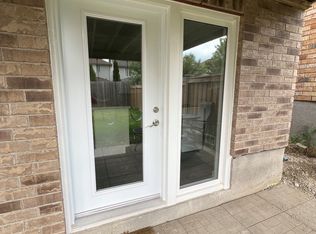
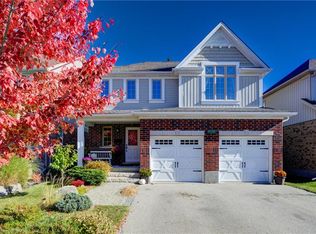
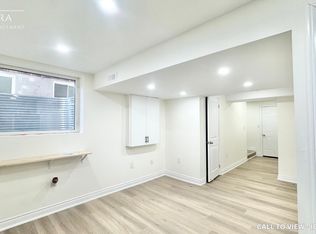
Welcome to 56 Acker Street! This beautifully maintained 3-bedroom, 3-bathroom freehold home in Guelph's popular east end offers comfortable living space, thoughtful updates and a backyard that's ready to enjoy. The home features impressive curb appeal and is ideally situated on a quiet, family-friendly street. The welcoming entrance features a handy built-in bench and storage, while the open-concept main floor offers a bright living room, spacious dining area and kitchen with stainless steel appliances, breakfast bar and a large pantry. Main-floor laundry, a powder room and access to the attached garage add everyday convenience. Upstairs, you'll find three generous bedrooms, including a spacious primary with an updated walk-in closet (2025), and a 4-piece bathroom. New flooring, staircase, railings and spindles (2025) give this level a fresh, modern feel. The finished basement offers even more living space, featuring a large rec room with an electric fireplace, built-in bar, 3-piece bathroom and plenty of storage. New carpeting (2026) makes it a great spot for movie nights or entertaining. Outside, the fully fenced, backyard features a spacious deck with gazebo, fire pit area, garden shed and room for kids or pets to play. Recent improvements include a fence extension (2025), water softener (2026), dryer (2025) and EV charging outlet in the garage (2025). With its functional layout, inviting outdoor space and convenient east-end location, 56 Acker Street has plenty to offer. Don't miss it!
For sale
C$799,900
56 Acker St, Guelph, ON N1E 0G1
3beds
3baths
Single Family Residence
Built in ----
275 Square Feet Lot
$-- Zestimate®
C$--/sqft
C$-- HOA
What's special
Impressive curb appealQuiet family-friendly streetOpen-concept main floorSpacious dining areaBreakfast barLarge pantryMain-floor laundry
- 6 days
- 14
- 1
Zillow last checked:
Listing updated:
Listed by:
Keller Williams Home Group Realty
Source: TRREB,MLS®#: X14165772 Originating MLS®#: One Point Association of REALTORS
Facts & features
Interior
Bedrooms & bathrooms
- Bedrooms: 3
- Bathrooms: 3
Primary bedroom
- Level: Second
- Dimensions: 5.97 x 3.68
Bedroom 2
- Level: Second
- Dimensions: 2.77 x 3.38
Bedroom 3
- Level: Second
- Dimensions: 3.05 x 5.66
Bathroom
- Level: Basement
- Dimensions: 2.46 x 1.68
Bathroom
- Level: Main
- Dimensions: 1.47 x 1.52
Other
- Level: Second
- Dimensions: 3.02 x 1.65
Dining room
- Level: Main
- Dimensions: 2.82 x 3.76
Kitchen
- Level: Main
- Dimensions: 3 x 3.66
Laundry
- Level: Main
- Dimensions: 2.92 x 1.8
Living room
- Level: Main
- Dimensions: 4.32 x 3.73
Recreation
- Level: Basement
- Dimensions: 4.06 x 7.32
Utility room
- Level: Basement
- Dimensions: 2.24 x 2.52
Heating
- Forced Air, Gas
Cooling
- Central Air
Appliances
- Included: Water Softener
Features
- Basement: Full,Finished
- Has fireplace: Yes
- Fireplace features: Electric
Interior area
- Living area range: 1100-1500 null
Video & virtual tour
Property
Parking
- Total spaces: 2
- Parking features: Garage
- Has garage: Yes
Features
- Stories: 2
- Pool features: None
Lot
- Size: 275 Square Feet
Details
- Parcel number: 713561001
Construction
Type & style
- Home type: SingleFamily
- Property subtype: Single Family Residence
Materials
- Brick
- Foundation: Poured Concrete
- Roof: Asphalt Shingle
Utilities & green energy
- Sewer: Sewer
Community & HOA
Location
- Region: Guelph
Financial & listing details
- Annual tax amount: C$4,710
- Date on market: 11/10/2026
Price history
Price history is unavailable.
Public tax history
Tax history is unavailable.
Climate risks
Neighborhood: N1E
Nearby schools
GreatSchools rating
No schools nearby
We couldn't find any schools near this home.
Similar homes
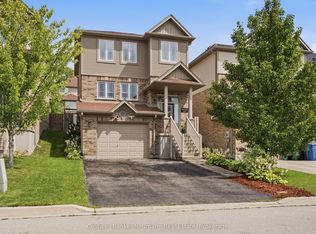
- C$779,9004 bd3 ba-- sqft93 Couling Cres, Guelph, ON N1E 0J8For Sale
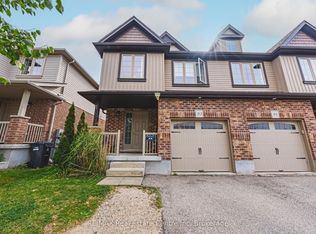 MLS ID #X14152894, RE/MAX Real Estate Centre Inc. TRREB
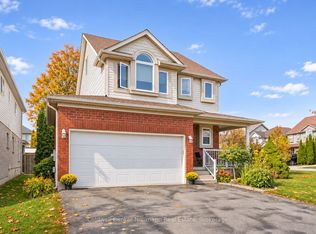
- C$799,9004 bd4 ba-- sqft110 Oakes Cres, Guelph, ON N1E 0J5For Sale
 MLS ID #X14080800, Coldwell Banker Neumann Real Estate. TRREB
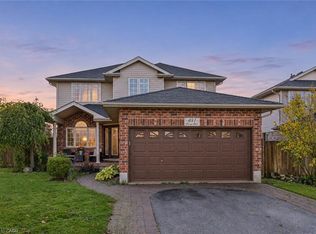
- C$884,9003 bd3 ba-- sqft14 Wilton Rd, Guelph, ON N1E 7L5For Sale
 MLS ID #X14173908, Coldwell Banker Neumann Real Estate. TRREB
- C$949,9004 bd4 ba1.9k sqft641 Grange Rd, Guelph, ON N1E 7K7For Sale
 MLS ID #40877531, Andra Arnold, Broker, Royal LePage Royal City Realty. ITSO
