Welcome to 14 Acker Street in Guelph! This beautiful Semi-Detached Home offers everything you’ve been searching for, including 4 (3+1) Bedrooms, 3 Bathrooms, and 2,275 sq. ft. of total finished living space (including a finished Basement), all located in the desirable Grange Hill neighbourhood of Guelph. Enter into the heart of the Home—a bright, open-concept Main Floor that is perfect for everyday living and entertaining. The spacious Living Room features a cozy Gas Fireplace, flanked by large windows that fill the space with natural light. The Kitchen boasts stainless steel appliances, a corner walk-in Pantry, and ample counter and cabinet space. Enjoy family meals in the Dining area, which also features direct access to the fenced Backyard with a large Deck and Shed. A convenient 2-pce Bathroom, Mud/Laundry Room, and Garage access complete this level. Ascend the beautiful staircase with iron spindles to the upper level, where you’ll find the large Primary Bedroom, which features plenty of space to relax and unwind, and a generous Walk-In Closet. Two additional Bedrooms offer comfort and versatility, and the full 4-pce Bathroom ensures convenience for the whole family. The finished Basement is the perfect extension of your living space, featuring a large Rec. Room that’s ideal for entertaining, movie nights, or a games room. The additional Bedroom is perfect for guests (or could be used as a Home Office), and another 4-piece Bathroom adds extra functionality. A large Storage Room completes this level, offering space for all your needs. The fenced Backyard and the large Deck are perfect for kids, pets, or simply enjoying the outdoors. This beautiful Home combines comfort, style, and practicality, and is close to Parks, Sports Fields/Complexes, and Schools—including the École Guelph Lake French Emersion School—making it the perfect Home for you and your family. Don’t miss your chance to own this beautiful Home—schedule your private viewing today!
Sold for $824,500
C$824,500
14 Acker St, Guelph, ON N1E 0G1
4beds
1,579sqft
Single Family Residence, Residential
Built in 2009
2,996 Square Feet Lot
$-- Zestimate®
C$522/sqft
C$2,423 Estimated rent
Home value
Not available
Estimated sales range
Not available
Not available
Owner options
List your home for rent
C$2,423/mo
Rent Zestimate®
Find your next renter with Zillow Rental Manager. Plus, with online applications, you can quickly screen prospective tenants – for free.
C$2,423/mo
Rent Zestimate®
Refinance and save
C$3,486/mo
Est. payment
Refinancing to a lower rate could help reduce your monthly payments and save thousands over the life of the loan.
C$3,486/mo
Est. payment
Explore your selling options
Work with a Zillow partner agent
Leverage their expertise and Zillow's premium Showcase listings to get your home seen by more buyers.
Get startedList with your own agent
Get your home in front of millions of buyers by listing it on Zillow.
Learn how to do itSell it yourself
Take full control of how buyers see your home on Zillow by listing For Sale by Owner (FSBO).
List your homeWhat's special
Open-concept main floorCozy gas fireplaceLarge windowsStainless steel appliancesCorner walk-in pantryFenced backyardLarge deck
Zillow last checked:
Listing updated:
Listed by:
Jacob Caldwell, Salesperson,
Royal LePage Wolle Realty,
Vickie Caldwell, Salesperson,
Royal LePage Wolle Realty
Source: ITSO,MLS®#: 40692152Originating MLS®#: Cornerstone Association of REALTORS®
Facts & features
Interior
Bedrooms & bathrooms
- Bedrooms: 4
- Bathrooms: 3
- Full bathrooms: 2
- 1/2 bathrooms: 1
- Main level bathrooms: 1
Other
- Features: Walk-in Closet
- Level: Second
Bedroom
- Level: Second
Bedroom
- Level: Second
Bedroom
- Level: Basement
Bathroom
- Features: 2-Piece
- Level: Main
Bathroom
- Features: 4-Piece
- Level: Second
Bathroom
- Features: 4-Piece
- Level: Basement
Dining room
- Level: Main
Kitchen
- Features: Pantry
- Level: Main
Laundry
- Level: Main
Living room
- Features: Fireplace
- Level: Main
Recreation room
- Level: Basement
Storage
- Level: Basement
Utility room
- Level: Basement
Heating
- Forced Air, Natural Gas
Cooling
- Central Air
Appliances
- Included: Water Softener, Built-in Microwave, Dishwasher, Dryer, Refrigerator, Stove, Washer
- Laundry: Main Level
Features
- Auto Garage Door Remote(s)
- Basement: Full,Finished
- Number of fireplaces: 1
- Fireplace features: Living Room, Gas
Interior area
- Total structure area: 2,275
- Total interior livable area: 1,579 sqft
- Finished area above ground: 1,579
- Finished area below ground: 695
Property
Parking
- Total spaces: 2
- Parking features: Attached Garage, Asphalt, Private Drive Single Wide
- Attached garage spaces: 1
- Uncovered spaces: 1
Features
- Patio & porch: Deck
- Fencing: Full
- Frontage type: North
- Frontage length: 25.04
Lot
- Size: 2,996 Square Feet
- Dimensions: 119.66 x 25.04
- Features: Urban, Rectangular, Near Golf Course, Hospital, Library, Park, Place of Worship, Playground Nearby, Public Transit, Quiet Area, Rec./Community Centre, Schools, Shopping Nearby
Details
- Additional structures: Shed(s)
- Parcel number: 713560958
- Zoning: RL1
Construction
Type & style
- Home type: SingleFamily
- Architectural style: Two Story
- Property subtype: Single Family Residence, Residential
- Attached to another structure: Yes
Materials
- Brick, Vinyl Siding
- Foundation: Poured Concrete
- Roof: Shingle
Condition
- 16-30 Years
- New construction: No
- Year built: 2009
Utilities & green energy
- Sewer: Sewer (Municipal)
- Water: Municipal
Community & HOA
Location
- Region: Guelph
Financial & listing details
- Price per square foot: C$522/sqft
- Annual tax amount: C$4,631
- Date on market: 1/22/2025
- Inclusions: Built-in Microwave, Dishwasher, Dryer, Refrigerator, Stove, Washer
- Exclusions: All Staging Furniture & Decor, Freezer And Small Fridge In Basement.
Price history
| Date | Event | Price |
|---|---|---|
| 3/27/2025 | Sold | C$824,500+3.1%C$522/sqft |
Source: ITSO #40692152 Report a problem | ||
| 1/22/2025 | Listed for sale | C$799,900C$506/sqft |
Source:  TRREB #X11935004 Report a problem TRREB #X11935004 Report a problem | ||
Public tax history
Tax history is unavailable.
Neighborhood: N1E
Nearby homes
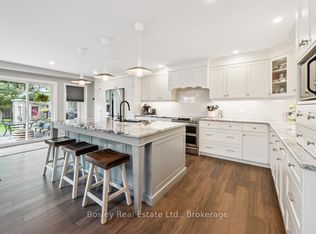
- C$865,0003 bd4 ba-- sqft64 Couling Cres, Guelph, ON N1E0J8For Sale
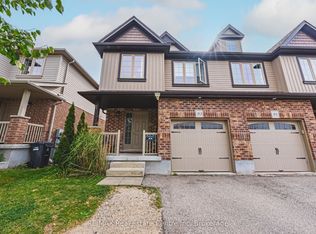
- C$789,9004 bd3 ba-- sqft93 Couling Cres, Guelph, ON N1E0J8For Sale
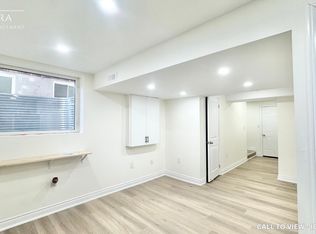
- C$--2 bd1 ba800 sqft86 Couling Cres #2, Guelph, ON N1E0J8Off Market
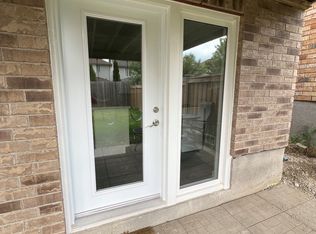
- C$---- bd1 ba-- sqft92 Davis St, Guelph, ON N1E0G1Off Market
- C$1,075,0004 bd4 ba2k sqft97 Davis St, Guelph, ON N1E0G2Sold
- C$790,0003 bd3 ba1.7k sqft210 Couling Cres, Guelph, ON N1E0L4Sold
- C$--3 bd4 ba-- sqft208 Couling Cres, Guelph, ON N1E0J7Off Market
- C$885,0003 bd2 ba1.5k sqft18 Maude Ln, Guelph, ON N1E0E9Sold
Nearby schools
GreatSchools rating
No schools nearby
We couldn't find any schools near this home.
Schools provided by the listing agent
- Elementary: Public: Brant Ave P.S. (K-6), Waverley Drive P.S. (7-8) | Catholic: St. Patrick C.S. (K-8)
- High: Public: College Heights S.S. | Catholic: St. James C.H.S.
Source: ITSO. This data may not be complete. We recommend contacting the local school district to confirm school assignments for this home.
- Ontario
- Wellington County
- Guelph
- N1E 0G1
- 14 Acker St
