Welcome to 210 Couling Crescent, a beautifully upgraded semi-detached home located in Guelphs desirable East End. Offering over 1,700 sq ft of above-grade living space, this 3-bedroom, 2.5-bathroom home features thoughtful updates throughout, including a new furnace (2024), AC unit (2025), water softener, and an over-the-range microwave (2025). Each bedroom includes a walk-in closet, with the primary bedroom featuring upgraded built-in organizers for added convenience and style. The home is equipped with a gas line for BBQs and showcases premium builder upgrades such as diagonal walnut hardwood flooring and an extra window in the dining room that fills the space with natural light. The professionally landscaped yard offers great outdoor living with a two-tier deck and built-in storage underneath, perfect for entertaining or relaxing. Located close to Eastview Park, which features a new bike park, splash pad, soccer fields, and more. Families will appreciate the excellent nearby school options, including public, Catholic, and French immersion.
Sold for $790,000
C$790,000
210 Couling Cres, Guelph, ON N1E 0L4
3beds
1,708sqft
Single Family Residence, Residential
Built in 2013
-- sqft lot
$-- Zestimate®
C$463/sqft
C$3,014 Estimated rent
Home value
Not available
Estimated sales range
Not available
Not available
Owner options
List your home for rent
C$3,014/mo
Rent Zestimate®
Find your next renter with Zillow Rental Manager. Plus, with online applications, you can quickly screen prospective tenants – for free.
C$3,014/mo
Rent Zestimate®
Refinance and save
C$3,340/mo
Est. payment
Refinancing to a lower rate could help reduce your monthly payments and save thousands over the life of the loan.
C$3,340/mo
Est. payment
Explore your selling options
Work with a Zillow partner agent
Leverage their expertise and Zillow's premium Showcase listings to get your home seen by more buyers.
Get startedList with your own agent
Get your home in front of millions of buyers by listing it on Zillow.
Learn how to do itSell it yourself
Take full control of how buyers see your home on Zillow by listing For Sale by Owner (FSBO).
List your homeWhat's special
Zillow last checked:
Listing updated:
Listed by:
Harry Kainth, Salesperson,
TrilliumWest Real Estate Brokerage
Source: ITSO,MLS®#: 40765635Originating MLS®#: Cornerstone Association of REALTORS®
Facts & features
Interior
Bedrooms & bathrooms
- Bedrooms: 3
- Bathrooms: 3
- Full bathrooms: 2
- 1/2 bathrooms: 1
- Main level bathrooms: 1
Bedroom
- Level: Second
Bedroom
- Level: Second
Bedroom
- Level: Second
Bathroom
- Features: 2-Piece
- Level: Main
Bathroom
- Features: 3-Piece
- Level: Second
Bathroom
- Features: 4-Piece
- Level: Second
Kitchen
- Level: Main
Heating
- Forced Air
Cooling
- Central Air
Appliances
- Included: Water Heater, Built-in Microwave, Dryer, Refrigerator, Stove, Washer
Features
- Basement: Full,Unfinished
- Has fireplace: No
Interior area
- Total structure area: 1,708
- Total interior livable area: 1,708 sqft
- Finished area above ground: 1,708
Property
Parking
- Total spaces: 2
- Parking features: Attached Garage, Front Yard Parking
- Attached garage spaces: 1
- Uncovered spaces: 1
Features
- Frontage type: East
- Frontage length: 25.00
Lot
- Dimensions: 25 x
- Features: Urban, Hospital, Library, Open Spaces, Park, Playground Nearby, School Bus Route, Schools, Trails
Details
- Parcel number: 713561240
- Zoning: R1
Construction
Type & style
- Home type: SingleFamily
- Architectural style: Two Story
- Property subtype: Single Family Residence, Residential
- Attached to another structure: Yes
Materials
- Brick, Shingle Siding, Vinyl Siding
- Roof: Shingle
Condition
- 6-15 Years
- New construction: No
- Year built: 2013
Utilities & green energy
- Sewer: Sewer (Municipal)
- Water: Municipal
Community & HOA
Location
- Region: Guelph
Financial & listing details
- Price per square foot: C$463/sqft
- Annual tax amount: C$4,830
- Date on market: 11/1/2025
- Inclusions: Built-in Microwave, Dryer, Refrigerator, Stove, Washer
Price history
| Date | Event | Price |
|---|---|---|
| 12/1/2025 | Sold | C$790,000C$463/sqft |
Source: ITSO #40765635 Report a problem | ||
Public tax history
Tax history is unavailable.
Neighborhood: N1E
Nearby homes
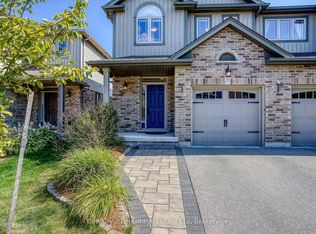
- C$--3 bd4 ba-- sqft208 Couling Cres, Guelph, ON N1E0J7Off Market
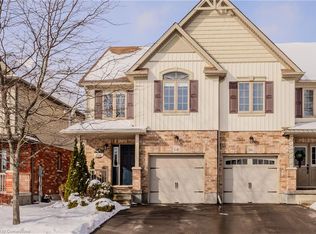
- C$824,5004 bd3 ba1.5k sqft14 Acker St, Guelph, ON N1E0G1Sold
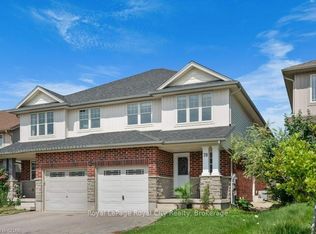
- C$1,5501 bd1 ba-- sqft78 Couling Cres, Guelph, ON N1E0J8For Rent
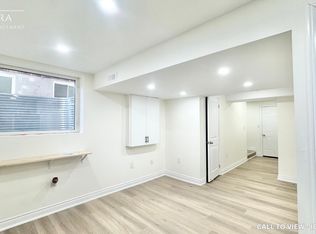
- C$--2 bd1 ba800 sqft86 Couling Cres #2, Guelph, ON N1E0J8Off Market
- C$---- bd1 ba-- sqft92 Davis St, Guelph, ON N1E0G1Off Market
- C$1,075,0004 bd4 ba2k sqft97 Davis St, Guelph, ON N1E0G2Sold
- C$885,0003 bd2 ba1.5k sqft18 Maude Ln, Guelph, ON N1E0E9Sold
- C$---- bd1 ba-- sqft425 Watson Pkwy N #STUDIO, Guelph, ON N1E0T9Off Market
Nearby schools
GreatSchools rating
No schools nearby
We couldn't find any schools near this home.
- Ontario
- Wellington County
- Guelph/Eramosa
- N1E 0L4
- 210 Couling Cres
Nearby cities
Nearby zip codes
Other Guelph/Eramosa Topics
