There's room for the whole family in this detached home in Guelph's east end! Set on a corner lot east of Watson Parkway N, this home offers a flexible layout for growing, blended or multigenerational families. A large foyer welcomes you into the spacious main floor. The front office could also make a great formal living room or playroom, while the dining room and living room each have a gas fireplace. Main-floor laundry and a powder room add everyday convenience. Upstairs, there are three bedrooms, including a spacious primary bedroom with a large walk-in closet and private four-piece ensuite. One of the additional bedrooms has direct access to the main 4pc bathroom. Finished in 2016, the basement offers a three-piece bathroom, an additional bedroom with spacious walk-in closet and a large recreation space with plenty of possibilities. Originally configured with two bedrooms, it could be converted back to suit your needs. It's a great setup for teens or extended family, with potential to explore an in-law suite. Outside, enjoy a fully fenced backyard with a deck and storage shed, plus a double garage and four driveway spaces for six parking spots in total. Severn Drive Park is right across the street and currently being updated, with trails and the public library nearby. Ken Danby, Holy Trinity and Guelph Lake Public School, offering French immersion, are all within walking distance. Book your private showing today!
For sale
C$959,900
641 Grange Rd, Guelph, ON N1E 7K7
4beds
1,970sqft
Single Family Residence, Residential
Built in ----
7,473 Square Feet Lot
$-- Zestimate®
C$487/sqft
C$-- HOA
What's special
Corner lotLarge foyerSpacious main floorFront officeMain-floor laundryPowder roomSpacious primary bedroom
- 1 day
- 9
- 0
Zillow last checked:
Listing updated:
Listed by:
Andra Arnold, Broker,
Royal LePage Royal City Realty
Source: ITSO,MLS®#: 40871175Originating MLS®#: Cornerstone Association of REALTORS®
Facts & features
Interior
Bedrooms & bathrooms
- Bedrooms: 4
- Bathrooms: 4
- Full bathrooms: 3
- 1/2 bathrooms: 1
- Main level bathrooms: 1
Bedroom
- Level: Second
Bedroom
- Level: Second
Other
- Level: Second
Bedroom
- Level: Basement
Bathroom
- Features: 2-Piece
- Level: Main
Bathroom
- Features: 4-Piece
- Level: Second
Bathroom
- Features: 4-Piece, Ensuite
- Level: Second
Bathroom
- Features: 3-Piece
- Level: Basement
Other
- Level: Basement
Den
- Level: Basement
Dining room
- Level: Main
Dining room
- Level: Basement
Family room
- Level: Main
Family room
- Level: Basement
Foyer
- Level: Main
Kitchen
- Level: Main
Laundry
- Level: Main
Living room
- Level: Main
Office
- Level: Main
Other
- Level: Basement
Heating
- Forced Air, Natural Gas
Cooling
- Central Air
Appliances
- Included: Water Softener, Dishwasher, Dryer, Gas Stove, Refrigerator, Washer
- Laundry: Main Level
Features
- Basement: Full,Finished
- Number of fireplaces: 2
Interior area
- Total structure area: 2,788
- Total interior livable area: 1,970 sqft
- Finished area above ground: 1,970
- Finished area below ground: 818
Property
Parking
- Total spaces: 4
- Parking features: Attached Garage, Private Drive Double Wide
- Attached garage spaces: 2
- Uncovered spaces: 2
Features
- Stories: 2
- Frontage type: East
- Frontage length: 67.88
Lot
- Size: 7,473 Square Feet
- Dimensions: 67.88 x 110.1
- Features: Urban, Library, Park, Place of Worship, Playground Nearby, Public Transit, Quiet Area, Rec./Community Centre, School Bus Route, Schools, Shopping Nearby, Trails
Details
- Parcel number: 713560206
- Zoning: RL.2
Construction
Type & style
- Home type: SingleFamily
- Architectural style: Traditional
- Property subtype: Single Family Residence, Residential
Materials
- Brick, Vinyl Siding
- Foundation: Poured Concrete
- Roof: Asphalt Shing
Condition
- 16-30 Years
- New construction: No
Utilities & green energy
- Sewer: Sewer (Municipal)
- Water: Municipal
Community & HOA
Location
- Region: Guelph
Financial & listing details
- Price per square foot: C$487/sqft
- Annual tax amount: C$7,382
- Date on market: 10/15/2026
- Inclusions: Dishwasher, Dryer, Gas Stove, Refrigerator, Washer, Refrigerator In Basement (As Is), Blinds And Window Coverings (As Is), Gas Fireplace In Dining Room (As Is), Gas Fireplace In Living Room (As Is)
- Exclusions: Freezer In Garage, Small Fridge In Basement, Small Fridge In Primary Bedroom
Price history
| Date | Event | Price |
|---|---|---|
| 10/15/2026 | Listed for sale | C$959,900C$487/sqft |
Source:  TRREB #X14081726 Report a problem TRREB #X14081726 Report a problem | ||
Public tax history
Tax history is unavailable.
Climate risks
Neighborhood: Grange Hill East
Nearby schools
GreatSchools rating
No schools nearby
We couldn't find any schools near this home.
Similar homes
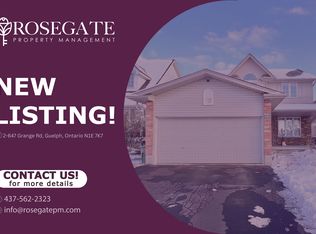
- C$949,9003 bd4 ba2.3k sqft569 Starwood Dr, Guelph, ON N1E 0L9For Sale
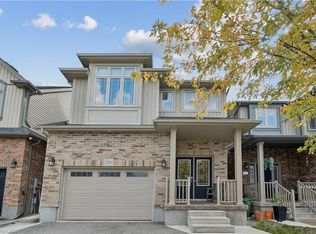 MLS ID #40871517, Tyler Stewart Dawe, Salesperson, Real Broker Ontario Ltd.. ITSO

 - C$1,199,5004 bd3 ba2.1k sqft46 Rickson Ave, Guelph, ON N1G 2X1For Sale
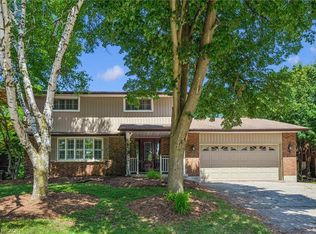 MLS ID #40871869, Rob Green, Salesperson, Royal LePage Royal City Realty. ITSO

 - C$1,049,0004 bd3 ba2.2k sqft33 Washburn Dr, Guelph, ON N1E 0B6For Sale
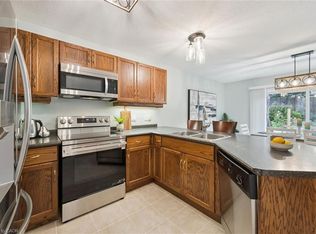 MLS ID #40863945, Bradley Wylde, Salesperson, Re/Max Real Estate Centre Inc.. ITSO
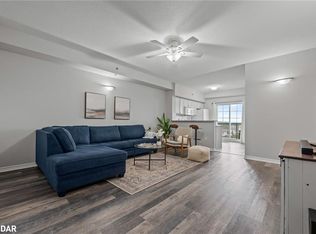
 - C$1,049,0004 bd4 ba1.8k sqft558 Starwood Dr, Guelph, ON N1E 0L9For Sale
 MLS ID #40862564, Michael Christie, Salesperson, Royal LePage Royal City Realty. ITSO
