Discover your new home in this stylish 2 bed, 2 bath condo located in a desirable Guelph neighbourhood of Grange Road. This spacious unit offers over 1,100 sqft and a bright, open concept layout, featuring upgraded flooring that enhances its contemporary feel. Enjoy your morning coffee on the private East facing open balcony that seamlessly flows from the Living Room. The Dining Room area is large enough to host family and friends while enjoying your favourite meal. The kitchen is well equipped with ample storage and loads of counter space. The primary suite includes a 3-piece ensuite for added privacy and the second bedroom is a generous size - both rooms offer ample storage space with closet organizers. You can also benefit from the convenient laundry closet with utility area right in your own space. This newer building (2008) is perfect for those looking to downsize, buy their first home or invest. It offers low condo fees that include building insurance, a healthy reserve fund, ground maintenance/landscaping, parking, snow and garbage removal, etc. This building also offers the convenience of a party/common room area, elevator access and ample visitor parking that can also be used, free of charge, as a secondary spot for unit owners on a first come first serve basis. The unit comes with an owned storage locker and exclusive use underground parking which makes it a smart choice and is pet friendly! Living here means being surrounded by many shops, schools, beautiful trails, tons of amenities and quick access to HWY 401, HWY 7 and HWY 24 making getting in and around town a breeze! Schedule a showing before its too late!
Sold for $496,000
C$496,000
308 Watson Pkwy N #220, Guelph, ON N1E 0G7
2beds
1,107sqft
Condo/Apt Unit, Residential, Condominium
Built in 2008
-- sqft lot
$-- Zestimate®
C$448/sqft
C$2,659 Estimated rent
Home value
Not available
Estimated sales range
Not available
Not available
Owner options
List your home for rent
C$2,659/mo
Rent Zestimate®
Find your next renter with Zillow Rental Manager. Plus, with online applications, you can quickly screen prospective tenants – for free.
C$2,659/mo
Rent Zestimate®
Refinance and save
C$2,547/mo
Est. payment
Refinancing to a lower rate could help reduce your monthly payments and save thousands over the life of the loan.
C$2,547/mo
Est. payment
Explore your selling options
Work with a Zillow partner agent
Leverage their expertise and Zillow's premium Showcase listings to get your home seen by more buyers.
Get startedList with your own agent
Get your home in front of millions of buyers by listing it on Zillow.
Learn how to do itSell it yourself
Take full control of how buyers see your home on Zillow by listing For Sale by Owner (FSBO).
List your homeWhat's special
Zillow last checked:
Listing updated:
Listed by:
Constance Guglielmo, Salesperson,
RE/MAX Twin City Realty Inc.,
Alyssa Vasey, Salesperson,
RE/MAX TWIN CITY REALTY INC.
Source: ITSO,MLS®#: 40728549Originating MLS®#: Cornerstone Association of REALTORS®
Facts & features
Interior
Bedrooms & bathrooms
- Bedrooms: 2
- Bathrooms: 2
- Full bathrooms: 2
- Main level bathrooms: 2
- Main level bedrooms: 2
Other
- Features: Ensuite
- Level: Main
Bedroom
- Level: Main
Bathroom
- Features: 4-Piece
- Level: Main
Other
- Features: 3-Piece
- Level: Main
Dining room
- Level: Main
Kitchen
- Level: Main
Living room
- Features: Walkout to Balcony/Deck
- Level: Main
Heating
- Forced Air
Cooling
- Central Air
Appliances
- Included: Water Heater, Dishwasher, Dryer, Refrigerator, Stove, Washer
- Laundry: In-Suite
Features
- Built-In Appliances, Elevator
- Has fireplace: No
Interior area
- Total structure area: 1,107
- Total interior livable area: 1,107 sqft
- Finished area above ground: 1,107
Property
Parking
- Total spaces: 1
- Parking features: Guest
- Garage spaces: 1
- Details: Assigned Space: 21
Features
- Patio & porch: Open
- Exterior features: Balcony
- Has view: Yes
- View description: City, Park/Greenbelt
- Frontage type: East
Lot
- Features: Urban, Ample Parking, Greenbelt, Highway Access, Hospital, Major Highway, Park, Public Transit, Schools, Shopping Nearby, Trails
Details
- Parcel number: 718580040
- Zoning: R4B
- Other equipment: Intercom
Construction
Type & style
- Home type: Condo
- Architectural style: 1 Storey/Apt
- Property subtype: Condo/Apt Unit, Residential, Condominium
- Attached to another structure: Yes
Materials
- Cement Siding, Stone
- Roof: Flat
Condition
- 16-30 Years
- New construction: No
- Year built: 2008
Utilities & green energy
- Sewer: Sewer (Municipal)
- Water: Municipal
Community & HOA
HOA
- Has HOA: Yes
- Amenities included: Elevator(s), Party Room, Parking
- Services included: Insurance, Common Elements, Maintenance Grounds, Parking, Snow Removal
- HOA fee: C$450 monthly
Location
- Region: Guelph
Financial & listing details
- Price per square foot: C$448/sqft
- Annual tax amount: C$3,286
- Date on market: 5/30/2025
- Inclusions: Dishwasher, Dryer, Refrigerator, Stove, Washer
Price history
| Date | Event | Price |
|---|---|---|
| 7/23/2025 | Sold | C$496,000C$448/sqft |
Source: ITSO #40728549 Report a problem | ||
Public tax history
Tax history is unavailable.
Neighborhood: Grange Hill East
Nearby homes
- C$526,0002 bd2 ba1k sqft308 Watson Pkwy N #408, Guelph, ON N1E0G7Sold
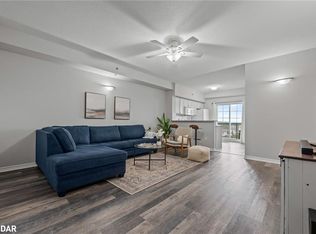
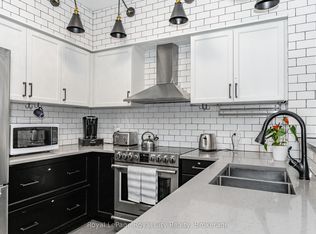
- C$456,0001 bd2 ba1.1k sqft308 Watson Pkwy N #315, Guelph, ON N1E0G7Sold

- C$525,0002 bd2 ba-- sqft308 Watson Pkwy N #102, Guelph, ON N1E0G7For Sale
- C$--1 bd1 ba800 sqft308 Watson Pkwy N #205, Guelph, ON N1E0G7Off Market
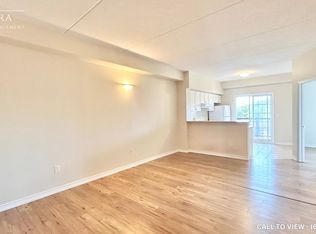
- C$445,9002 bd2 ba-- sqft308 Watson Pkwy N #412, Guelph, ON N1E0G7For Sale
- C$1,9992 bd1 ba-- sqft308 Watson Pkwy N #104, Guelph, ON N1E0G7For Rent
- C$424,9002 bd1 ba-- sqft308 Watson Pkwy N #114, Guelph, ON N1E0G7For Sale
- C$--2 bd2 ba1k sqft308 Watson Pkwy N #407, Guelph, ON N1E0G7Off Market
Nearby schools
GreatSchools rating
No schools nearby
We couldn't find any schools near this home.
- Ontario
- Wellington County
- Guelph
- N1E 0G7
- Grange Hill East
- 308 Watson Pkwy N Unit 220
Nearby cities
Nearby neighborhoods
Nearby zip codes
Other Guelph Topics
