Welcome to top floor living in Guelphs desirable East End! This beautifully maintained 2BEDROOM + LARGE DEN, 2 FULL BATHROOMS condo offers style, space, and serenity in one exceptional package. Step into a bright, open-concept layout designed for both comfort and functionality, ideal for everyday living and effortless entertaining. Sleek stone countertops adorn the kitchen cabinets and breakfast bar. The private balcony offers peaceful, elevated views, perfect for sipping your morning coffee or relaxing at the end of the day.The spacious primary suite is a true retreat, complete with an updated 4-piece en-suite featuring double sinks and plenty of storage. Wake up to soft morning light and unwind in the calm ambiance at days end. The second bedroom also enjoys scenic views and generous space. The bonus den is big enough to be used as an extra bedroom or is the perfect space for a home office or workout space. Additional features include AC, full-sized in-suite laundry, an owned storage locker, underground parking and lots of additional on ground parking for added convenience and peace of mind. Just minutes from parks, trails, the bus stop, schools, and shopping, this condo offers the best of both quiet living and urban accessibility. Whether you're a first-time buyer, down sizer, or investor, this unit is a rare find that delivers exceptional value and a great lifestyle.
Sold for $526,000
C$526,000
308 Watson Pkwy N #408, Guelph, ON N1E 0G7
2beds
1,020sqft
Condo/Apt Unit, Residential, Condominium
Built in ----
-- sqft lot
$-- Zestimate®
C$516/sqft
C$2,523 Estimated rent
Home value
Not available
Estimated sales range
Not available
Not available
Owner options
List your home for rent
C$2,523/mo
Rent Zestimate®
Find your next renter with Zillow Rental Manager. Plus, with online applications, you can quickly screen prospective tenants – for free.
C$2,523/mo
Rent Zestimate®
Refinance and save
C$2,683/mo
Est. payment
Refinancing to a lower rate could help reduce your monthly payments and save thousands over the life of the loan.
C$2,683/mo
Est. payment
Explore your selling options
Work with a Zillow partner agent
Leverage their expertise and Zillow's premium Showcase listings to get your home seen by more buyers.
Get startedList with your own agent
Get your home in front of millions of buyers by listing it on Zillow.
Learn how to do itSell it yourself
Take full control of how buyers see your home on Zillow by listing For Sale by Owner (FSBO).
List your homeWhat's special
Zillow last checked:
Listing updated:
Listed by:
Kim Christopher, Salesperson,
Royal Lepage Royal City Realty Ltd., Brokerage
Source: ITSO,MLS®#: 40744730Originating MLS®#: Barrie & District Association of REALTORS® Inc.
Facts & features
Interior
Bedrooms & bathrooms
- Bedrooms: 2
- Bathrooms: 2
- Full bathrooms: 2
- Main level bathrooms: 2
- Main level bedrooms: 2
Other
- Level: Main
Bedroom
- Level: Main
Bathroom
- Features: 4-Piece
- Level: Main
Other
- Features: 4-Piece
- Level: Main
Den
- Level: Main
Kitchen
- Level: Main
Other
- Level: Main
Heating
- Forced Air, Natural Gas
Cooling
- Central Air
Appliances
- Included: Dishwasher, Refrigerator, Stove
- Laundry: In-Suite
Features
- None
- Has fireplace: No
Interior area
- Total structure area: 1,020
- Total interior livable area: 1,020 sqft
- Finished area above ground: 1,020
Property
Parking
- Total spaces: 1
- Parking features: Guest
- Garage spaces: 1
Features
- Patio & porch: Open
- Frontage type: West
Lot
- Features: Urban, Greenbelt, Landscaped, Park, Place of Worship, Public Transit, Schools
Details
- Parcel number: 718580070
- Zoning: R4B
Construction
Type & style
- Home type: Condo
- Architectural style: 1 Storey/Apt
- Property subtype: Condo/Apt Unit, Residential, Condominium
- Attached to another structure: Yes
Materials
- Brick Veneer, Stone
- Roof: Flat
Condition
- 16-30 Years
- New construction: No
Utilities & green energy
- Sewer: Sewer (Municipal)
- Water: Municipal
Community & HOA
HOA
- Has HOA: Yes
- Amenities included: Elevator(s), Party Room, Parking
- Services included: Insurance, Building Maintenance, C.A.M., Common Elements, Water
- HOA fee: C$460 monthly
Location
- Region: Guelph
Financial & listing details
- Price per square foot: C$516/sqft
- Annual tax amount: C$3,220
- Date on market: 7/10/2025
- Inclusions: Dishwasher, Refrigerator, Stove, Full Sized Washer And Dryer
- Exclusions: Staging Items, Key Hook By The Front Door, White Drapes In The Kitchen And 2nd Bedroom And All Light Fixtures.
Price history
| Date | Event | Price |
|---|---|---|
| 8/28/2025 | Sold | C$526,000C$516/sqft |
Source: ITSO #40744730 Report a problem | ||
Public tax history
Tax history is unavailable.
Neighborhood: Grange Hill East
Nearby homes
- C$456,0001 bd2 ba1.1k sqft308 Watson Pkwy N #315, Guelph, ON N1E0G7Sold

- C$496,0002 bd2 ba1.1k sqft308 Watson Pkwy N #220, Guelph, ON N1E0G7Sold

- C$--2 bd2 ba1k sqft308 Watson Pkwy N #407, Guelph, ON N1E0G7Off Market
- C$525,0002 bd2 ba-- sqft308 Watson Pkwy N #102, Guelph, ON N1E0G7For Sale
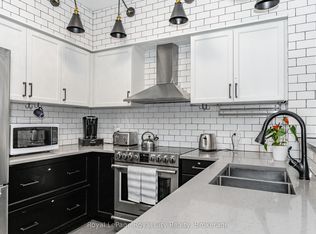
- C$--1 bd1 ba800 sqft308 Watson Pkwy N #205, Guelph, ON N1E0G7Off Market
- C$445,9002 bd2 ba-- sqft308 Watson Pkwy N #412, Guelph, ON N1E0G7For Sale
- C$1,9992 bd1 ba-- sqft308 Watson Pkwy N #104, Guelph, ON N1E0G7For Rent
- C$424,9002 bd1 ba-- sqft308 Watson Pkwy N #114, Guelph, ON N1E0G7For Sale
Nearby schools
GreatSchools rating
No schools nearby
We couldn't find any schools near this home.
- Ontario
- Wellington County
- Guelph
- N1E 0G7
- Grange Hill East
- 308 Watson Pkwy N Unit 408
Nearby cities
Nearby neighborhoods
Nearby zip codes
Other Guelph Topics
