Sitting at over 1,100 sq ft, this one-bedroom plus den easily functions as a two-bedroom unit, features two bathrooms, and comes with an underground parking spot and storage locker. An inviting entranceway leads to the spacious kitchen, featuring ample cabinets, counter space, and a breakfast bar. Hardwood flooring in the living room, dining room, and leading into the primary bedroom, featuring a private covered balcony, walk-in closet, and ensuite bath with a stand-up shower and separate soaker tub. The den is being used as a second bedroom and also has hardwood floors and easy access to the second bathroom. In-suite laundry and low condo fees which includes water (centrally softened), make this super affordable living. The location features amazing walking trails, great schools, and parks!
Sold for $456,000
C$456,000
308 Watson Pkwy N #315, Guelph, ON N1E 0G7
1beds
1,103sqft
Condo/Apt Unit, Residential, Condominium
Built in 2008
-- sqft lot
$-- Zestimate®
C$413/sqft
C$2,320 Estimated rent
Home value
Not available
Estimated sales range
Not available
Not available
Owner options
List your home for rent
C$2,320/mo
Rent Zestimate®
Find your next renter with Zillow Rental Manager. Plus, with online applications, you can quickly screen prospective tenants – for free.
C$2,320/mo
Rent Zestimate®
Refinance and save
C$2,429/mo
Est. payment
Refinancing to a lower rate could help reduce your monthly payments and save thousands over the life of the loan.
C$2,429/mo
Est. payment
Explore your selling options
Work with a Zillow partner agent
Leverage their expertise and Zillow's premium Showcase listings to get your home seen by more buyers.
Get startedList with your own agent
Get your home in front of millions of buyers by listing it on Zillow.
Learn how to do itSell it yourself
Take full control of how buyers see your home on Zillow by listing For Sale by Owner (FSBO).
List your homeWhat's special
Zillow last checked:
Listing updated:
Listed by:
Chris Shody, Salesperson,
eXp Realty (Team Branch),
Non Member, Salesperson,
eXp Realty Brokerage
Source: ITSO,MLS®#: 40765865Originating MLS®#: Cornerstone Association of REALTORS®
Facts & features
Interior
Bedrooms & bathrooms
- Bedrooms: 1
- Bathrooms: 2
- Full bathrooms: 1
- 1/2 bathrooms: 1
- Main level bathrooms: 2
- Main level bedrooms: 1
Other
- Features: Balcony/Deck, Ensuite Privilege, Walk-in Closet
- Level: Main
Bathroom
- Features: 2-Piece
- Level: Main
Other
- Features: 4-Piece, Ensuite
- Level: Main
Den
- Level: Main
Dining room
- Features: Open Concept
- Level: Main
Kitchen
- Level: Main
Living room
- Features: Open Concept
- Level: Main
Office
- Features: Open Concept
- Level: Main
Heating
- Forced Air, Natural Gas
Cooling
- Central Air
Appliances
- Included: Water Heater, Water Softener, Built-in Microwave, Dishwasher, Dryer, Refrigerator, Stove, Washer
- Laundry: In-Suite
Features
- Auto Garage Door Remote(s), Elevator
- Has fireplace: No
Interior area
- Total structure area: 1,103
- Total interior livable area: 1,103 sqft
- Finished area above ground: 1,103
Property
Parking
- Total spaces: 1
- Parking features: Exclusive, No Driveway Parking
- Garage spaces: 1
- Details: Assigned Space: 32
Features
- Patio & porch: Open
- Frontage type: West
Lot
- Features: Urban, Greenbelt, Park, Public Transit, Schools, Shopping Nearby
Details
- Parcel number: 718580056
- Zoning: R4B
- Other equipment: Intercom
Construction
Type & style
- Home type: Condo
- Architectural style: 1 Storey/Apt
- Property subtype: Condo/Apt Unit, Residential, Condominium
- Attached to another structure: Yes
Materials
- Brick, Block
- Roof: Asphalt
Condition
- 16-30 Years
- New construction: No
- Year built: 2008
Utilities & green energy
- Sewer: Sewer (Municipal)
- Water: Municipal
Community & HOA
HOA
- Has HOA: Yes
- Amenities included: Elevator(s), Party Room, Parking, Other
- Services included: Insurance, Building Maintenance, Common Elements, Maintenance Grounds, Parking, Property Management Fees, Water
- HOA fee: C$501 monthly
Location
- Region: Guelph
Financial & listing details
- Price per square foot: C$413/sqft
- Annual tax amount: C$3,564
- Date on market: 12/19/2025
- Inclusions: Built-in Microwave, Dishwasher, Dryer, Refrigerator, Stove, Washer, Other, Bar Stools
- Exclusions: Shelf In 2 Piece Bath, Mounted Cabinet In Living Room, White Cabinet In Main Bath, Wall Lamp In Living Room And Bookshelves In Both Bedrooms.
Price history
| Date | Event | Price |
|---|---|---|
| 2/26/2026 | Sold | C$456,000C$413/sqft |
Source: ITSO #40765865 Report a problem | ||
Public tax history
Tax history is unavailable.
Neighborhood: Grange Hill East
Nearby homes
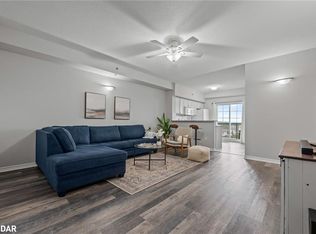
- C$526,0002 bd2 ba1k sqft308 Watson Pkwy N #408, Guelph, ON N1E0G7Sold
- C$--2 bd2 ba1k sqft308 Watson Pkwy N #407, Guelph, ON N1E0G7Off Market
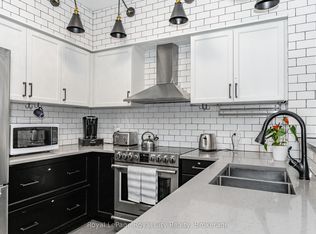
- C$525,0002 bd2 ba-- sqft308 Watson Pkwy N #102, Guelph, ON N1E0G7For Sale
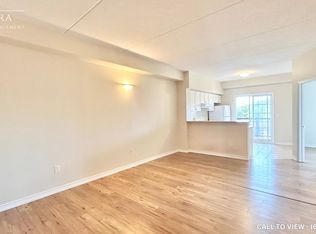
- C$--1 bd1 ba800 sqft308 Watson Pkwy N #205, Guelph, ON N1E0G7Off Market
- C$445,9002 bd2 ba-- sqft308 Watson Pkwy N #412, Guelph, ON N1E0G7For Sale
- C$1,9992 bd1 ba-- sqft308 Watson Pkwy N #104, Guelph, ON N1E0G7For Rent
- C$424,9002 bd1 ba-- sqft308 Watson Pkwy N #114, Guelph, ON N1E0G7For Sale
- C$496,0002 bd2 ba1.1k sqft308 Watson Pkwy N #220, Guelph, ON N1E0G7Sold
Nearby schools
GreatSchools rating
No schools nearby
We couldn't find any schools near this home.
- Ontario
- Wellington County
- Guelph
- N1E 0G7
- Grange Hill East
- 308 Watson Pkwy N Unit 315
Nearby cities
Nearby neighborhoods
Nearby zip codes
Other Guelph Topics
