Located in Guelph's sought-after Kortright West neighbourhood, this spacious home offers 4 bedrooms, 2.5 bathrooms, and multiple living areas to suit your lifestyle. A charming exterior opens to a functional, family-friendly entryway with garage access and a conveniently located powder room. The main level is bright and inviting, with a flowing layout that's perfect for entertaining. Brand new luxury vinyl flooring creates a cohesive feel throughout the living room, dining room, and kitchen. The fully renovated kitchen features quartz countertops, stainless steel LG Smart appliances, and a built-in breakfast bar. Step outside onto the raised deck and enjoy views of your spacious backyard - perfect for weekend BBQs! This level also features a brand new, full-size laundry room complete with an LG washer and dryer and a handy utility sink. The impressive family room above the garage offers soaring ceilings and access to a hidden crawl space/playroom. All bathrooms have been tastefully updated with new vanities and toilets, including a double vanity in the main bath. The primary suite features its own dedicated ensuite and two closets. The finished walk-out lower level includes a fourth bedroom, a large recreation room, plenty of storage, and a rough-in for a future bathroom and/or separate laundry. Additional recent updates include a new furnace, privacy fencing for the entire backyard, front hardscaping, and a new Smart Chamberlain automatic garage door opener. Only a few steps away from a top-rated school(Rickson Ridge PS), parks, trails, and public transit. Located close to major commuter routes, Stone Road Mall, Hartsland Market Square, the best elementary and high schools, University of Guelph, Restaurants, Medical/Dental Clinics, Pharmacy, Gyms, and other major amenities.Features a 1.5-car garage and 4 total parking spots, with potential to convert living areas into 6-7 bedrooms, ideal for families or high-yield student rentals
For sale
C$949,900
47 McCurdy Rd, Guelph, ON N1G 4Z9
4beds
2,005sqft
Single Family Residence, Residential
Built in ----
-- sqft lot
$-- Zestimate®
C$474/sqft
C$-- HOA
What's special
Charming exteriorFully renovated kitchenQuartz countertopsBuilt-in breakfast barRaised deckPlenty of storageFront hardscaping
- 2 days
- 5
- 0
Zillow last checked:
Listing updated:
Listed by:
Andra Arnold, Salesperson,
Royal LePage Royal City Realty
Source: ITSO,MLS®#: 40865290Originating MLS®#: Cornerstone Association of REALTORS®
Facts & features
Interior
Bedrooms & bathrooms
- Bedrooms: 4
- Bathrooms: 3
- Full bathrooms: 2
- 1/2 bathrooms: 1
- Main level bathrooms: 1
Bedroom
- Level: Second
Bedroom
- Level: Second
Other
- Level: Second
Bedroom
- Level: Lower
Bathroom
- Features: 2-Piece
- Level: Main
Bathroom
- Features: 4-Piece, Ensuite
- Level: Second
Bathroom
- Features: 5+ Piece
- Level: Second
Dining room
- Level: Main
Family room
- Level: Second
Kitchen
- Level: Main
Laundry
- Level: Main
Living room
- Level: Main
Recreation room
- Level: Lower
Storage
- Level: Lower
Utility room
- Level: Lower
Heating
- Natural Gas
Cooling
- Central Air
Appliances
- Included: Water Heater, Water Purifier, Water Softener, Dishwasher, Dryer, Disposal, Gas Oven/Range, Gas Stove, Range Hood, Refrigerator, Washer
Features
- High Speed Internet, Auto Garage Door Remote(s), Florescent Lights, In-law Capability, In-Law Floorplan, Rough-in Bath
- Windows: Window Coverings
- Basement: Walk-Out Access,Full,Finished
- Has fireplace: Yes
- Fireplace features: Roughed In
Interior area
- Total structure area: 2,490
- Total interior livable area: 2,005 sqft
- Finished area above ground: 2,005
- Finished area below ground: 485
Video & virtual tour
Property
Parking
- Total spaces: 4.5
- Parking features: Attached Garage, Garage Door Opener, Private Drive Double Wide
- Attached garage spaces: 1.5
- Uncovered spaces: 3
Features
- Stories: 2
- Patio & porch: Deck, Patio, Porch
- Exterior features: Landscaped
- Fencing: Full
- Frontage type: West
- Frontage length: 30.51
Lot
- Dimensions: 30.51 x
- Features: Urban, Ample Parking, Greenbelt, Highway Access, Open Spaces, Park, Playground Nearby, Public Transit, School Bus Route, Schools, Shopping Nearby, Trails, Visual Exposure
Details
- Additional structures: Shed(s), Storage
- Parcel number: 714900702
- Zoning: RL.2
Construction
Type & style
- Home type: SingleFamily
- Architectural style: Traditional
- Property subtype: Single Family Residence, Residential
Materials
- Brick, Brick Veneer, Vinyl Siding
- Foundation: Concrete Perimeter
- Roof: Asphalt Shing
Condition
- 16-30 Years
- New construction: No
Utilities & green energy
- Sewer: Sewer (Municipal)
- Water: Municipal-Metered
- Utilities for property: Cable Connected, Cell Service, Garbage/Sanitary Collection, Recycling Pickup, Street Lights, Underground Utilities
Community & HOA
Community
- Security: Carbon Monoxide Detector, Smoke Detector, Carbon Monoxide Detector(s), Smoke Detector(s)
Location
- Region: Guelph
Financial & listing details
- Price per square foot: C$474/sqft
- Annual tax amount: C$7,038
- Date on market: 9/23/2026
- Inclusions: Carbon Monoxide Detector, Dishwasher, Dryer, Garage Door Opener, Garbage Disposal, Gas Oven/Range, Gas Stove, Range Hood, Refrigerator, Smoke Detector, Washer, Window Coverings, Negotiable
Price history
| Date | Event | Price |
|---|---|---|
| 9/23/2026 | Listed for sale | C$949,900C$474/sqft |
Source:  TRREB #X13817770 Report a problem TRREB #X13817770 Report a problem | ||
Public tax history
Tax history is unavailable.
Climate risks
Neighborhood: N1G
Nearby schools
GreatSchools rating
No schools nearby
We couldn't find any schools near this home.
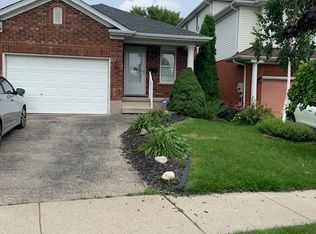
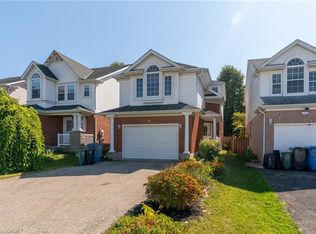
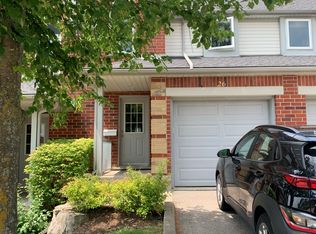
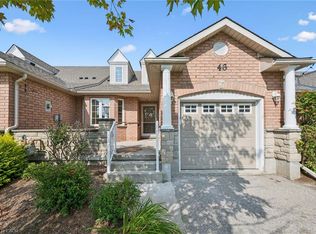
Similar homes
- C$879,9004 bd2 ba1.8k sqft26 Kelly Ct, Guelph, ON N1K 1W3For Sale
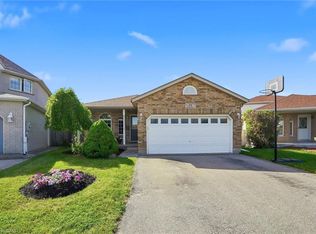 MLS ID #40864025, Tawnya-Lee Long, Salesperson, Real Broker Ontario Ltd.. ITSO
 - C$924,9993 bd2 ba1.4k sqft38 Borland Dr, Guelph, ON N1G 5B5For Sale
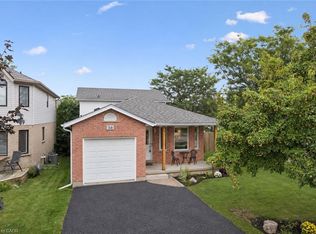 MLS ID #40859118, Andra Arnold, Salesperson, Royal LePage Royal City Realty. ITSO
 - C$834,0003 bd4 ba1.5k sqft220 Carrington Dr, Guelph, ON N1G 5K3For Sale
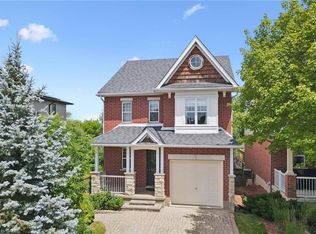 MLS ID #40850905, Rob Green, Salesperson, Royal LePage Royal City Realty. ITSO
 - C$928,9004 bd4 ba1.7k sqft952 Eden Oak Ct, Kitchener, ON N2A 0H4For Sale
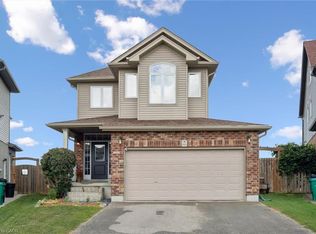 MLS ID #40866602, Renata Plecity, Broker, RE/MAX SOLID GOLD REALTY (II) LTD.. ITSO
