Enjoy comfortable living in this spacious 3-bedroom townhome, ideally located in a desirable Guelph neighbourhood close to the University of Guelph. Backing onto greenspace, this home offers a private setting within the complex, complete with an enclosed, fenced rear patio perfect for outdoor relaxation and entertaining. The main floor features an open-concept living and dining area, along with a generous kitchen offering ample cabinetry and counter space. The upper level offers three bedrooms, including a large primary bedroom. The fully finished basement provides additional versatile space ideal for a recreation room, home office, playroom or guest area. An attached private garage provides secure parking, extra storage and convenient direct access to the home. Updates include a newer furnace, central air conditioning and windows replaced within the past five years. Families will appreciate the short walk to Rickson School and the YMCA daycare program. Grocery stores, restaurants, parks, public transit and the University of Guelph are all nearby, with easy access to Highway 6 and the 401 for commuters. An excellent opportunity for families, professionals or investors seeking a well-maintained home with added privacy and everyday convenience.
For sale
C$679,000
920 Edinburgh Rd S #9, Guelph, ON N1G 5C5
3beds
3baths
Townhouse
Built in ----
-- sqft lot
$-- Zestimate®
C$--/sqft
C$265/mo HOA
What's special
Backing onto greenspaceLarge primary bedroomNewer furnaceCentral air conditioning
- 6 days
- 8
- 0
Zillow last checked:
Listing updated:
Listed by:
Engel & Volkers Toronto Central
Source: TRREB,MLS®#: X14082480 Originating MLS®#: One Point Association of REALTORS
Facts & features
Interior
Bedrooms & bathrooms
- Bedrooms: 3
- Bathrooms: 3
Primary bedroom
- Level: Second
- Dimensions: 5.36 x 4.11
Bedroom 2
- Level: Second
- Dimensions: 2.54 x 3.88
Bedroom 3
- Level: Second
- Dimensions: 2.84 x 2.76
Bathroom
- Level: Basement
- Dimensions: 1.83 x 1.83
Bathroom
- Level: Main
- Dimensions: 1.83 x 0.91
Bathroom
- Level: Second
- Dimensions: 2.44 x 1.52
Dining room
- Level: Main
- Dimensions: 3.76 x 2.71
Kitchen
- Level: Main
- Dimensions: 3.17 x 2.43
Laundry
- Level: Basement
- Dimensions: 2.44 x 0.91
Living room
- Level: Main
- Dimensions: 3.75 x 2.67
Recreation
- Level: Basement
- Dimensions: 5.33 x 3.75
Heating
- Forced Air, Gas
Cooling
- Central Air
Appliances
- Laundry: In Basement
Features
- Flooring: Carpet Free
- Basement: Finished
- Has fireplace: No
Interior area
- Living area range: 1200-1399 null
Property
Parking
- Total spaces: 2
- Parking features: Private
- Has attached garage: Yes
Features
- Stories: 2
- Patio & porch: Patio
Details
- Parcel number: 717970009
Construction
Type & style
- Home type: Townhouse
- Property subtype: Townhouse
- Attached to another structure: Yes
Materials
- Brick
- Roof: Asphalt Shingle
Community & HOA
HOA
- Services included: Condo Taxes Included, Building Insurance Included, Parking Included
- HOA fee: C$265 monthly
- HOA name: Guelph
Location
- Region: Guelph
Financial & listing details
- Annual tax amount: C$4,573
- Date on market: 10/15/2026
Price history
Price history is unavailable.
Public tax history
Tax history is unavailable.
Climate risks
Neighborhood: N1G
Nearby schools
GreatSchools rating
No schools nearby
We couldn't find any schools near this home.
Similar homes
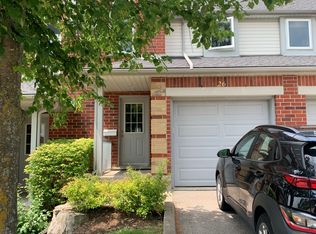
- C$649,9004 bd4 ba-- sqft941 Gordon St #20, Guelph, ON N1G 4R9For Sale
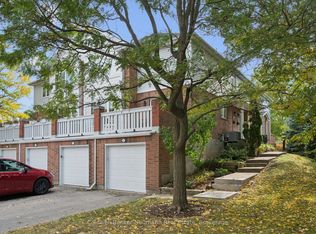 MLS ID #X13862994, Coldwell Banker Neumann Real Estate. TRREB
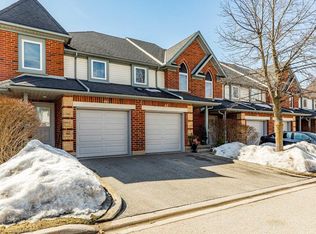
- C$669,9003 bd3 ba-- sqft39 Ptarmigan Dr #5, Guelph, ON N1C 1E8For Sale
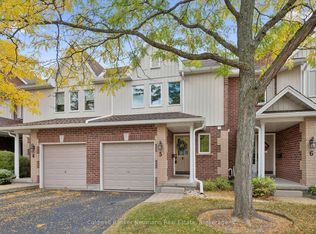 MLS ID #X13855726, Coldwell Banker Neumann Real Estate. TRREB
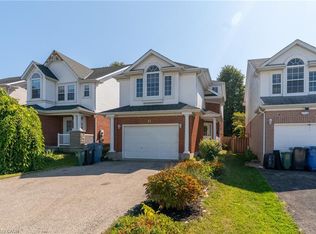
- C$649,9003 bd4 ba-- sqft210 Dawn Ave #35, Guelph, ON N1G 5L5For Sale
 MLS ID #X13516008, CENTURY 21 PROPERTY ZONE REALTY INC.. TRREB
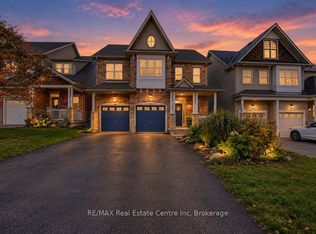
- C$679,9004 bd4 ba-- sqft105 Bard Blvd #27, Guelph, ON N1L 0E2For Sale
 MLS ID #X13671474, LifeStyle International Realty Inc. TRREB
