
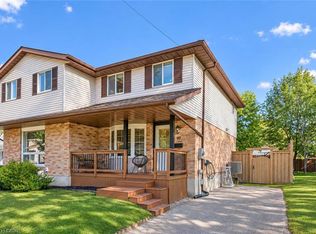
A fantastic opportunity in Guelph's desirable north end! This bright and spacious freehold 2-storey townhome offers the perfect combination of modern functionality, comfortable living and an exceptional location. Step inside to a welcoming open-concept main floor featuring a spacious living room, dining area and kitchen, creating an inviting setting for everyday living and entertaining. The kitchen offers a convenient walkout to the generously sized backyard, providing the perfect space for summer BBQs, outdoor entertaining or simply relaxing with family. Upstairs, the spacious primary retreat features a walk-in closet and private 4-piece ensuite, while two additional generously sized bedrooms provide plenty of room for family, guests or a home office. A second 4-piece bathroom and convenient second-floor laundry complete the upper level. Enjoy the best of north-end living with a playground and walking trails just steps away, while Guelph Lake Conservation Area, parks, recreation, shopping and everyday amenities are all just minutes from your doorstep. With its functional layout, private outdoor space and highly convenient location, this home is an ideal opportunity for first-time buyers, growing families, downsizers or investors. Some photos have been virtually staged.
For sale
C$609,999
529 Victoria Rd N, Guelph, ON N1E 7M3
3beds
3baths
Townhouse
Built in ----
2,708 Square Feet Lot
$-- Zestimate®
C$--/sqft
C$-- HOA
What's special
Welcoming open-concept main floorDining areaGenerously sized backyardSpacious primary retreatWalk-in closetConvenient second-floor laundryPrivate outdoor space
- 8 days
- 11
- 0
Zillow last checked:
Listing updated:
Listed by:
LifeStyle International Realty Inc
Source: TRREB,MLS®#: X13791474 Originating MLS®#: One Point Association of REALTORS
Originating MLS®#: One Point Association of REALTORSFacts & features
Interior
Bedrooms & bathrooms
- Bedrooms: 3
- Bathrooms: 3
Primary bedroom
- Level: Second
- Dimensions: 3.91 x 3.66
Bedroom 2
- Level: Second
- Dimensions: 3.15 x 3.4
Bedroom 3
- Level: Second
- Dimensions: 2.97 x 3.66
Bathroom
- Level: Main
- Dimensions: 1 x 1
Bathroom
- Level: Second
- Dimensions: 1 x 1
Bathroom
- Level: Second
- Dimensions: 1 x 1
Dining room
- Level: Main
- Dimensions: 4.11 x 3.84
Living room
- Level: Main
- Dimensions: 5.97 x 3.68
Heating
- Forced Air, Gas
Cooling
- Central Air
Features
- Other
- Basement: Unfinished
- Has fireplace: No
Interior area
- Living area range: 1100-1500 null
Property
Parking
- Total spaces: 3
- Parking features: Private
Features
- Stories: 2
- Pool features: None
Lot
- Size: 2,708 Square Feet
Details
- Parcel number: 713570251
Construction
Type & style
- Home type: Townhouse
- Property subtype: Townhouse
Materials
- Brick, Other
- Foundation: Poured Concrete
- Roof: Asphalt Shingle
Utilities & green energy
- Sewer: Sewer
Community & HOA
Location
- Region: Guelph
Financial & listing details
- Tax assessed value: C$272,000
- Annual tax amount: C$4,064
- Date on market: 9/16/2026
Price history
Price history is unavailable.
Public tax history
Tax history is unavailable.
Climate risks
Neighborhood: Brant
Nearby schools
GreatSchools rating
No schools nearby
We couldn't find any schools near this home.
Similar homes
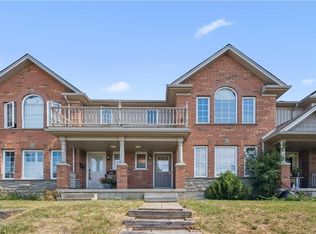
- C$629,9003 bd3 ba-- sqft575 Victoria Rd N, Guelph, ON N1E 7M1For Sale
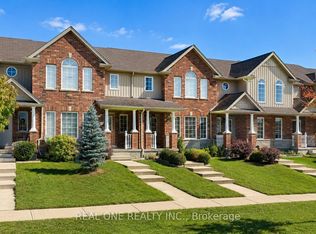 MLS ID #X13685042, REAL ONE REALTY INC.. TRREB
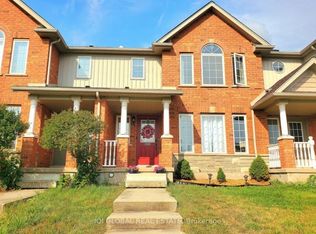
 - C$639,9003 bd2 ba1k sqft97 Emma St, Guelph, ON N1E 1V1For Sale
 MLS ID #40863833, Bradley Wylde, Salesperson, RE/MAX REAL ESTATE CENTRE INC., BROKERAGE. ITSO
 - C$639,9903 bd3 ba-- sqftPrima, Guelph, ON N1E 6J5New Construction
 MLS ID #X13806330, Bosley Real Estate Ltd.. TRREB
 - C$645,9903 bd3 ba-- sqftPrima, Guelph, ON N1E 6J5New Construction
 MLS ID #X13806326, Bosley Real Estate Ltd.. TRREB
