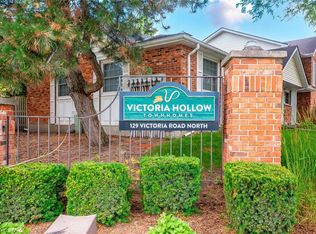
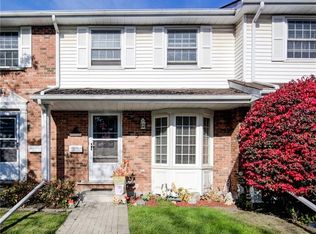
Rarely Offered Condo Bungalow Living! One of only four bungalow-style units in this well-managed complex, this unique home offers a rare opportunity to enjoy the ease of one-level living with the added bonus of an expansive basement. With nearly 1,200 sq. ft. of main-floor living space, there's plenty of room to settle in and make yourself at home. Step inside to an inviting eat-in kitchen featuring abundant cupboard and counter space, a gas stove, and a large front bay window that fills the space with natural light. The spacious primary bedroom offers two windows and the convenience of ensuite privilege, adding comfort to everyday living. Beyond the front door, enjoy direct access to your own private, fenced yard, with full yard maintenance taken care of for you - leaving more time to relax and enjoy your surroundings. Parking is conveniently located directly in front of the unit, with additional spaces available to rent and plenty of visitor parking for family and friends. Perfectly suited to families, downsizers, or anyone seeking a low-maintenance lifestyle, this family-friendly complex features its own playground and is ideally located next to the Victoria Road Recreation Centre, offering tons of activties just moments from home. A rare combination of bungalow convenience, generous living space, and carefree outdoor living - this is a unique opportunity you won't want to miss!
For sale
C$525,000
129 Victoria Rd N #48, Guelph, ON N1E 6V3
3beds
2baths
Townhouse
Built in ----
-- sqft lot
$-- Zestimate®
C$--/sqft
C$489/mo HOA
What's special
Expansive basementInviting eat-in kitchenGas stoveSpacious primary bedroom
- 3 days
- 30
- 1
Zillow last checked:
Listing updated:
Listed by:
Royal LePage Royal City Realty
Source: TRREB,MLS®#: X14101870 Originating MLS®#: One Point Association of REALTORS
Facts & features
Interior
Bedrooms & bathrooms
- Bedrooms: 3
- Bathrooms: 2
Primary bedroom
- Level: Main
- Dimensions: 4.63 x 4.27
Bedroom 2
- Level: Main
- Dimensions: 4.48 x 3.12
Bathroom
- Level: Basement
- Dimensions: 1.83 x 1.19
Bathroom
- Level: Main
- Dimensions: 2.56 x 2.29
Other
- Level: Main
- Dimensions: 3.84 x 3.43
Dining room
- Level: Main
- Dimensions: 2.9 x 2.1
Kitchen
- Level: Main
- Dimensions: 3.51 x 2.47
Living room
- Level: Main
- Dimensions: 4.82 x 3.63
Recreation
- Level: Basement
- Dimensions: 8.69 x 6.92
Heating
- Forced Air, Gas
Cooling
- Central Air
Appliances
- Laundry: In Basement
Features
- Primary Bedroom - Main Floor
- Basement: Full,Partially Finished
- Has fireplace: No
Interior area
- Living area range: 1000-1199 null
Video & virtual tour
Property
Parking
- Total spaces: 1
- Parking features: Private
Features
- Patio & porch: Patio, Porch
- Exterior features: Landscaped
Lot
- Features: Fenced Yard, Park, Public Transit, Rec./Commun.Centre
Details
- Parcel number: 717600048
Construction
Type & style
- Home type: Townhouse
- Architectural style: Bungalow
- Property subtype: Townhouse
Materials
- Brick, Vinyl Siding
- Foundation: Poured Concrete
Community & HOA
HOA
- Amenities included: BBQs Allowed, Playground, Visitor Parking
- Services included: Common Elements Included, Building Insurance Included
- HOA fee: C$489 monthly
- HOA name: WSCP
Location
- Region: Guelph
Financial & listing details
- Annual tax amount: C$3,718
- Date on market: 10/21/2026
Price history
Price history is unavailable.
Public tax history
Tax history is unavailable.
Climate risks
Neighborhood: Grange Hill East
Nearby schools
GreatSchools rating
No schools nearby
We couldn't find any schools near this home.

Similar homes
- C$519,9003 bd2 ba-- sqft35 Mountford Dr #9, Guelph, ON N1E 0G6For Sale
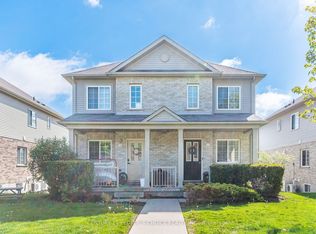 MLS ID #X14093744, CENTURY 21 PEOPLE`S CHOICE REALTY INC.. TRREB
- C$539,9903 bd2 ba-- sqftPrima, Guelph, ON N1E 6J5New Construction
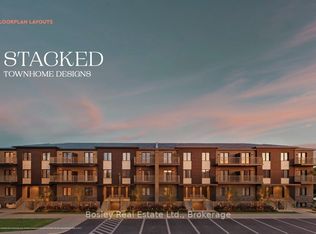 MLS ID #X13845594, Bosley Real Estate Ltd.. TRREB
- C$499,9003 bd2 ba-- sqft16 Hadati Rd #52, Guelph, ON N1E 6M2For Sale
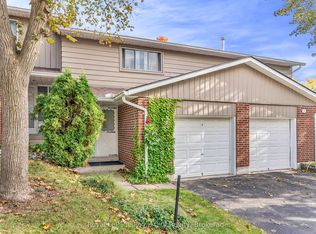 MLS ID #X13860686, Royal LePage Royal City Realty. TRREB
- C$670,0004 bd2 ba-- sqft22 Mountford Dr, Guelph, ON N1E 6E9For Sale
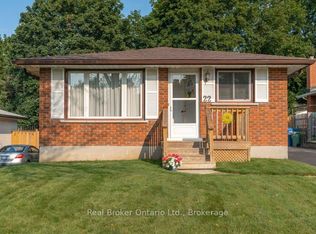 MLS ID #X14096044, Real Broker Ontario Ltd.. TRREB
