Welcome to 575 Victoria Road N! This bright and spacious freehold 2-storey townhome is ideally located in Guelph's desirable north end, just minutes from Guelph Lake Conservation Area, parks, trails and a variety of amenities. The main floor features a welcoming open-concept layout with seamless flow between the living room, dining area and kitchen. Walk out through the kitchen door to a good-sized backyard, perfect for outdoor enjoyment. A detached single-car garage provides convenient parking and storage. Upstairs, the spacious primary bedroom features a walk-in closet and private 4-piece ensuite. Two additional generously sized bedrooms, a second 4-piece bathroom and convenient second-floor laundry complete this level. Enjoy the convenience of being steps from a playground, walking trails and everyday amenities, with easy access to everything Guelph has to offer. A wonderful opportunity for first-time buyers, families or investors!
For sale
C$594,900
575 Victoria Rd N, Guelph, ON N1E 7M1
3beds
3baths
Townhouse
Built in ----
2,708 Square Feet Lot
$-- Zestimate®
C$--/sqft
C$-- HOA
What's special
Welcoming open-concept layoutGood-sized backyardSpacious primary bedroomWalk-in closetConvenient second-floor laundry
- 51 days
- 33
- 2
Zillow last checked:
Listing updated:
Listed by:
REAL ONE REALTY INC.
Source: TRREB,MLS®#: X13685042 Originating MLS®#: Toronto Regional Real Estate Board
Originating MLS®#: Toronto Regional Real Estate BoardFacts & features
Interior
Bedrooms & bathrooms
- Bedrooms: 3
- Bathrooms: 3
Primary bedroom
- Description: Primary Bedroom
- Level: Second
- Area: 14.31 Square Meters
- Area source: Other
- Dimensions: 3.66 x 3.91
Bedroom 2
- Description: Bedroom 2
- Level: Second
- Area: 10.87 Square Meters
- Area source: Other
- Dimensions: 2.97 x 3.66
Bedroom 3
- Description: Bedroom 3
- Level: Second
- Area: 10.87 Square Meters
- Area source: Other
- Dimensions: 3.15 x 3.45
Dining room
- Description: Dining Room
- Level: Main
- Area: 15.78 Square Meters
- Area source: Other
- Dimensions: 3.84 x 4.11
Foyer
- Description: Foyer
- Level: Main
- Area: 2.54 Square Meters
- Area source: Other
- Dimensions: 1.47 x 1.73
Kitchen
- Description: Kitchen
- Level: Main
- Area: 5.94 Square Meters
- Area source: Other
- Dimensions: 2.31 x 2.57
Living room
- Description: Living Room
- Level: Main
- Area: 21.97 Square Meters
- Area source: Other
- Dimensions: 3.68 x 5.97
Heating
- Forced Air, Gas
Cooling
- None
Features
- None
- Basement: Unfinished
- Has fireplace: No
Interior area
- Living area range: 1100-1500 null
Property
Parking
- Total spaces: 2
- Parking features: Private
- Has garage: Yes
Features
- Stories: 2
- Pool features: None
Lot
- Size: 2,708 Square Feet
- Features: Park, Place Of Worship, Public Transit, Rec./Commun.Centre, School, School Bus Route
Details
- Parcel number: 713570468
Construction
Type & style
- Home type: Townhouse
- Property subtype: Townhouse
- Attached to another structure: Yes
Materials
- Brick, Vinyl Siding
- Foundation: Poured Concrete
- Roof: Asphalt Shingle
Utilities & green energy
- Sewer: Sewer
Community & HOA
Location
- Region: Guelph
Financial & listing details
- Annual tax amount: C$4,288
- Date on market: 8/17/2026
Price history
Price history is unavailable.
Public tax history
Tax history is unavailable.
Climate risks
Neighborhood: Brant
Nearby schools
GreatSchools rating
No schools nearby
We couldn't find any schools near this home.
Similar homes
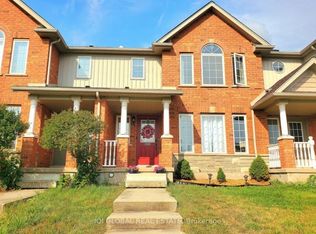
- C$609,9993 bd3 ba-- sqft529 Victoria Rd N, Guelph, ON N1E 7M3For Sale
 MLS ID #X13791474, LifeStyle International Realty Inc. TRREB
 - C$709,9993 bd4 ba-- sqft130 Simmonds Dr, Guelph, ON N1E 7M1For Sale
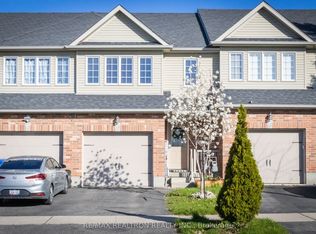 MLS ID #X13618186, RE/MAX REALTRON REALTY INC.. TRREB
 - C$519,9992 bd2 ba-- sqft85 Mullin Dr #2A, Guelph, ON N1E 7M4For Sale
 MLS ID #X13795998, RE/MAX REAL ESTATE CENTRE INC.. TRREB
 - C$699,0003 bd3 ba-- sqft33 Mussen St, Guelph, ON N1E 0K3For Sale
 MLS ID #X13137872, RIGHT AT HOME REALTY INC.. TRREB
