Welcome to this beautiful bungaloft freehold townhome, offering the perfect blend of comfort, functionality, and easy living in a maintenance-free community. Ideal for downsizers, empty nesters, or anyone looking to enjoy the convenience of main floor living without sacrificing space! Thoughtfully designed with extra-wide doorways and hallways to accommodate wheelchair accessibility, this home offers enhanced ease of movement throughout. The bright main-floor primary suite features double closets and a convenient stand-up shower, creating a comfortable and practical retreat. The eat-in kitchen is perfect for everyday living, while the welcoming foyer and hallway lead into spacious principal rooms. Ceramic flooring adds durability and style to the foyer, hallway, kitchen, bathroom, and laundry area, while hardwood flooring brings warmth and elegance to the dining room and family room. The additional loft area offers even more versatility, complete with a second bedroom and bathroom. The possibilities continue in the massive finished basement, offering an abundance of additional living space ready to suit your lifestyle. Create the ultimate recreation room, home gym, hobby space, entertainment area, or whatever your heart desires! Enjoy the freedom of freehold ownership paired with the convenience of maintenance-free community living. With its flexible layout, accessible design features, and generous living space across three levels, this home is an exceptional opportunity for those looking to simplify their lifestyle while still enjoying room to live, relax, and entertain.
For sale
C$699,900
6 Terraview Cres, Guelph, ON N1G 5B1
2beds
1,769sqft
Row/Townhouse, Residential
Built in ----
3,691 Square Feet Lot
$-- Zestimate®
C$396/sqft
C$145/mo HOA
What's special
Bright main-floor primary suiteDouble closetsConvenient stand-up showerEat-in kitchenWelcoming foyer and hallwaySpacious principal roomsAccessible design features
- 7 days
- 13
- 1
Zillow last checked:
Listing updated:
Listed by:
Derek Mcgrath, Broker,
Re/Max Real Estate Centre Inc.
Source: ITSO,MLS®#: 40870694Originating MLS®#: Cornerstone Association of REALTORS®
Facts & features
Interior
Bedrooms & bathrooms
- Bedrooms: 2
- Bathrooms: 3
- Full bathrooms: 2
- 1/2 bathrooms: 1
- Main level bathrooms: 2
- Main level bedrooms: 1
Other
- Level: Main
Bedroom
- Level: Second
Bathroom
- Features: 4-Piece
- Level: Second
Bathroom
- Features: 2-Piece
- Level: Main
Bathroom
- Description: Primary Ensuite
- Features: 3-Piece
- Level: Main
Dining room
- Level: Main
Eat in kitchen
- Level: Main
Family room
- Level: Main
Laundry
- Level: Main
Loft
- Level: Second
Other
- Level: Basement
Recreation room
- Level: Basement
Heating
- Forced Air
Cooling
- Central Air
Appliances
- Included: Dishwasher, Dryer, Refrigerator, Stove, Washer
Features
- Other
- Basement: Full,Finished
- Has fireplace: No
Interior area
- Total structure area: 1,769
- Total interior livable area: 1,769 sqft
- Finished area above ground: 1,769
Video & virtual tour
Property
Parking
- Total spaces: 3
- Parking features: Attached Garage, Private Drive Single Wide
- Attached garage spaces: 1
- Uncovered spaces: 2
Features
- Stories: 1
- Patio & porch: Open
- Frontage type: East
- Frontage length: 27.99
Lot
- Size: 3,691 Square Feet
- Dimensions: 27.99 x 131.89
- Features: Urban, City Lot, Near Golf Course, Highway Access, Hospital, Major Highway, Park, Playground Nearby, Public Transit, Regional Mall, Shopping Nearby
Details
- Parcel number: 714901037
- Zoning: RM5
Construction
Type & style
- Home type: Townhouse
- Architectural style: Bungaloft
- Property subtype: Row/Townhouse, Residential
- Attached to another structure: Yes
Materials
- Brick
- Roof: Asphalt Shing
Condition
- 16-30 Years
- New construction: No
Utilities & green energy
- Sewer: Sewer (Municipal)
- Water: Municipal
Community & HOA
HOA
- Services included: Lawn Maintenance, Snow Removal, Club House
- HOA fee: C$145 monthly
Location
- Region: Guelph
Financial & listing details
- Price per square foot: C$396/sqft
- Annual tax amount: C$5,828
- Date on market: 10/14/2026
- Inclusions: Dishwasher, Dryer, Refrigerator, Stove, Washer, Water Heater, Water Softener
Price history
| Date | Event | Price |
|---|---|---|
| 10/14/2026 | Listed for sale | C$699,900C$396/sqft |
Source: ITSO #40870694 Report a problem | ||
Public tax history
Tax history is unavailable.
Climate risks
Neighborhood: N1G
Nearby schools
GreatSchools rating
No schools nearby
We couldn't find any schools near this home.

Similar homes
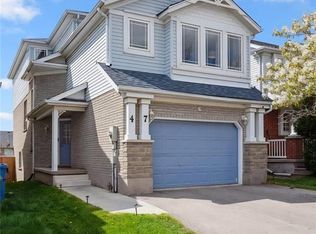
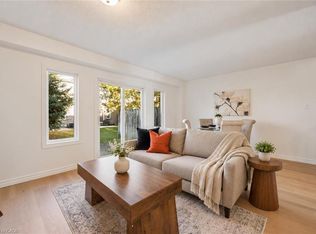
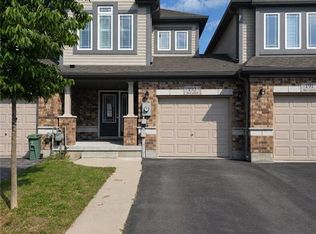
- C$599,9003 bd3 ba1.2k sqft6 Revell Dr, Guelph, ON N1G 0B8For Sale
 MLS ID #40872252, Bradley Wylde, Salesperson, Re/Max Real Estate Centre Inc.. ITSO
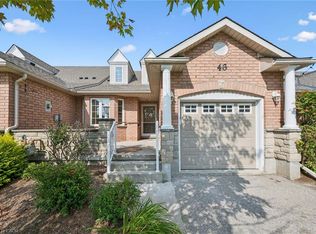
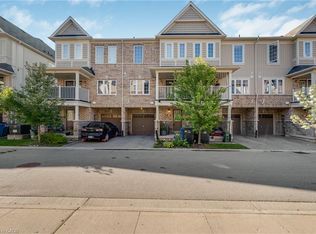
- C$680,0003 bd3 ba1.5k sqft193 McCann St, Guelph, ON N1G 0E5For Sale
 MLS ID #40855915, Faisal Patel, Salesperson, Re/Max Twin City Realty Inc.. ITSO
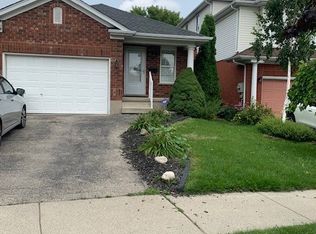
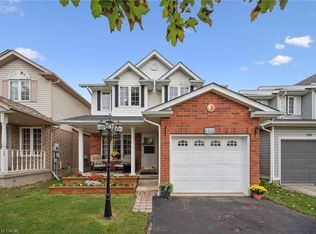
- C$559,0002 bd3 ba1.1k sqft88 Decorso Dr #80, Guelph, ON N1L 0J3For Sale
 MLS ID #40872162, Scott Benson, Salesperson, Real Broker Ontario Ltd.. ITSO
- C$679,9003 bd2 ba1.3k sqft133 Bradson Dr, Guelph, ON N1E 7B6For Sale
 MLS ID #40862637, Derek Stronks, Salesperson, Royal LePage Royal City Realty. ITSO
